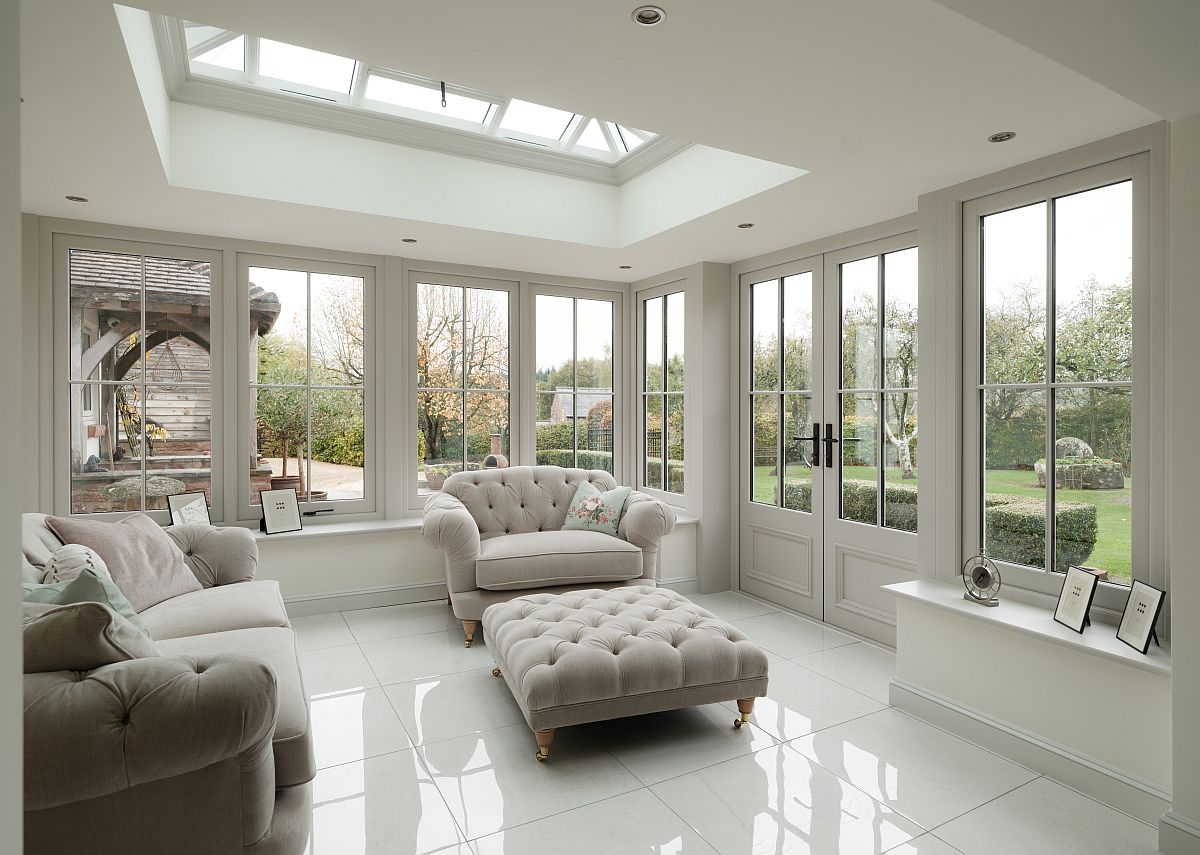
An orangery can be one of the most rewarding additions to a home, but getting the design right takes careful thought. Proportions, position, materials and relationship with the original house all matter.
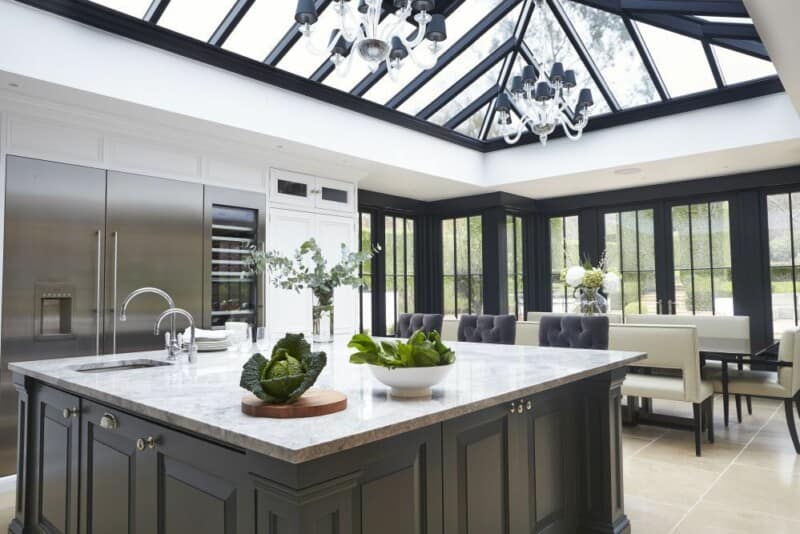
There are plenty of ideas for orangeries to consider, from traditional designs for period properties to more contemporary spaces with large glazed areas. Some are designed around a kitchen or dining area, while others create a generous living room with direct access to the garden.
These 25 projects from David Salisbury demonstrate just how differently an orangery can function. Each has been designed for its setting, from listed country houses and period cottages to more modern homes, with details that make the finished space feel like a natural part of the property.
1. Oak Orangery | West Sussex Listed Farm

This Grade II listed farm in the South Downs National Park has a natural oak orangery with a distinctive Mansard roof. The new space brings together dining and sitting areas alongside the kitchen, with three sets of bi-fold doors opening towards the garden.
2. Oak Orangery in the Cotswolds
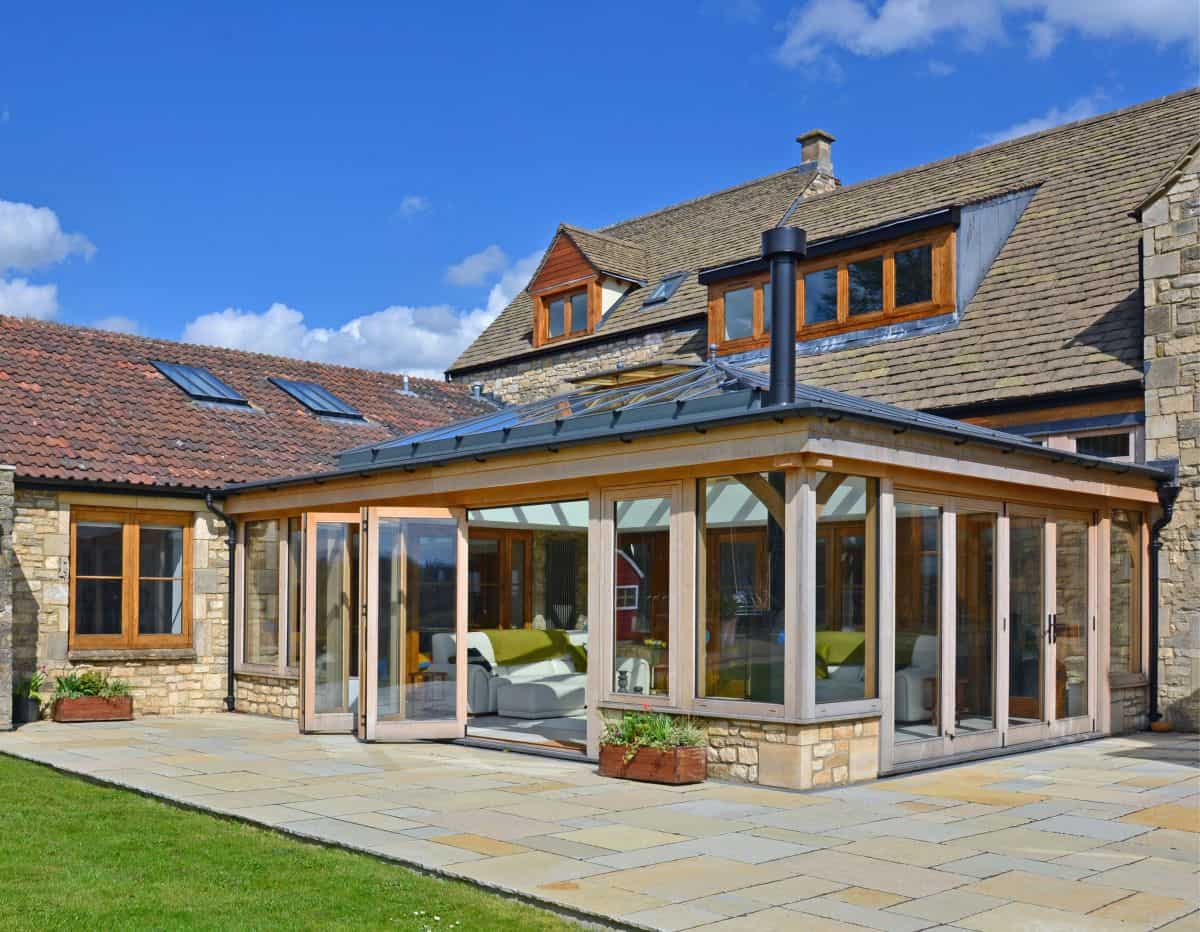
Designed around far-reaching views across the Cotswolds, this 49.7m² oak orangery sits comfortably alongside the stone and timber of the original property. Bi-fold doors, a log burner and an open-plan layout create a relaxed living space.
3. Luxury Orangery & Kitchen | Bristol
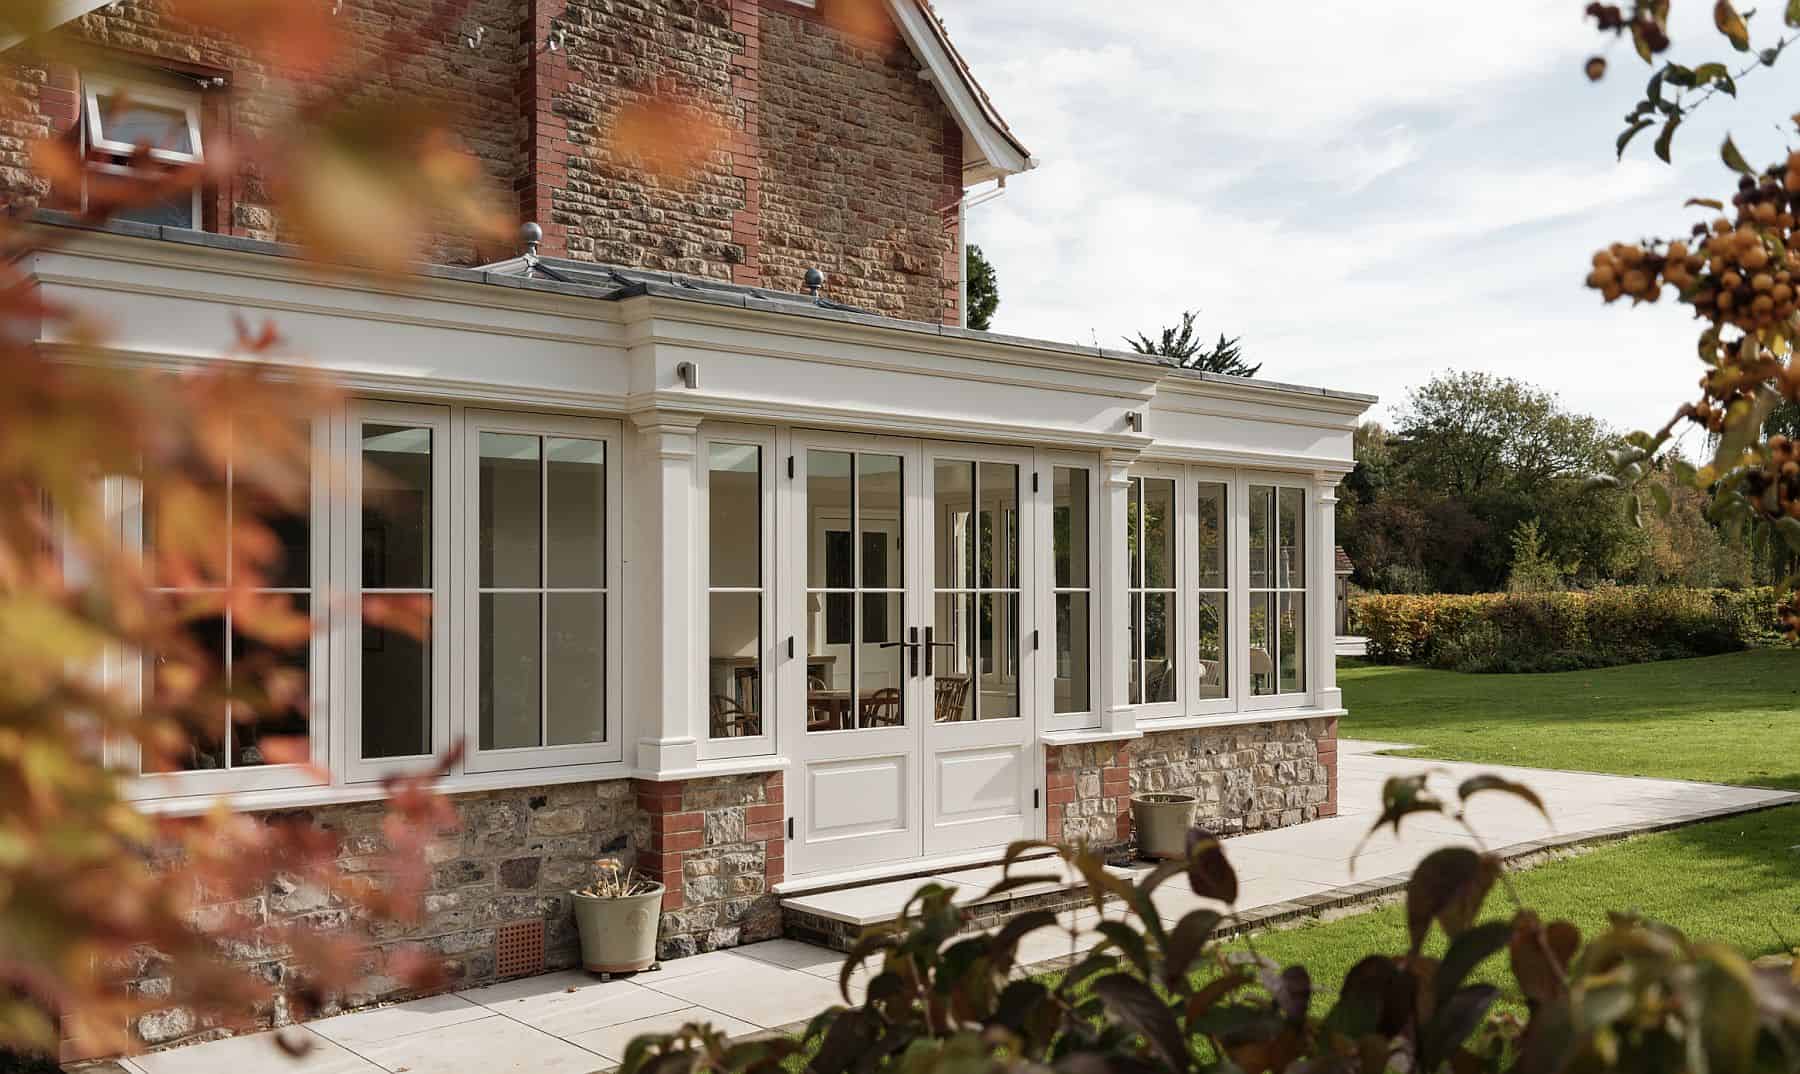
On the outskirts of Bristol, this period property was enhanced by the addition of a new orangery and luxury kitchen. Large windows and a generous roof lantern bring natural light into the new living space, while carefully considered timber detailing complements the traditional house.
4. Bespoke Orangery for Hampshire Home
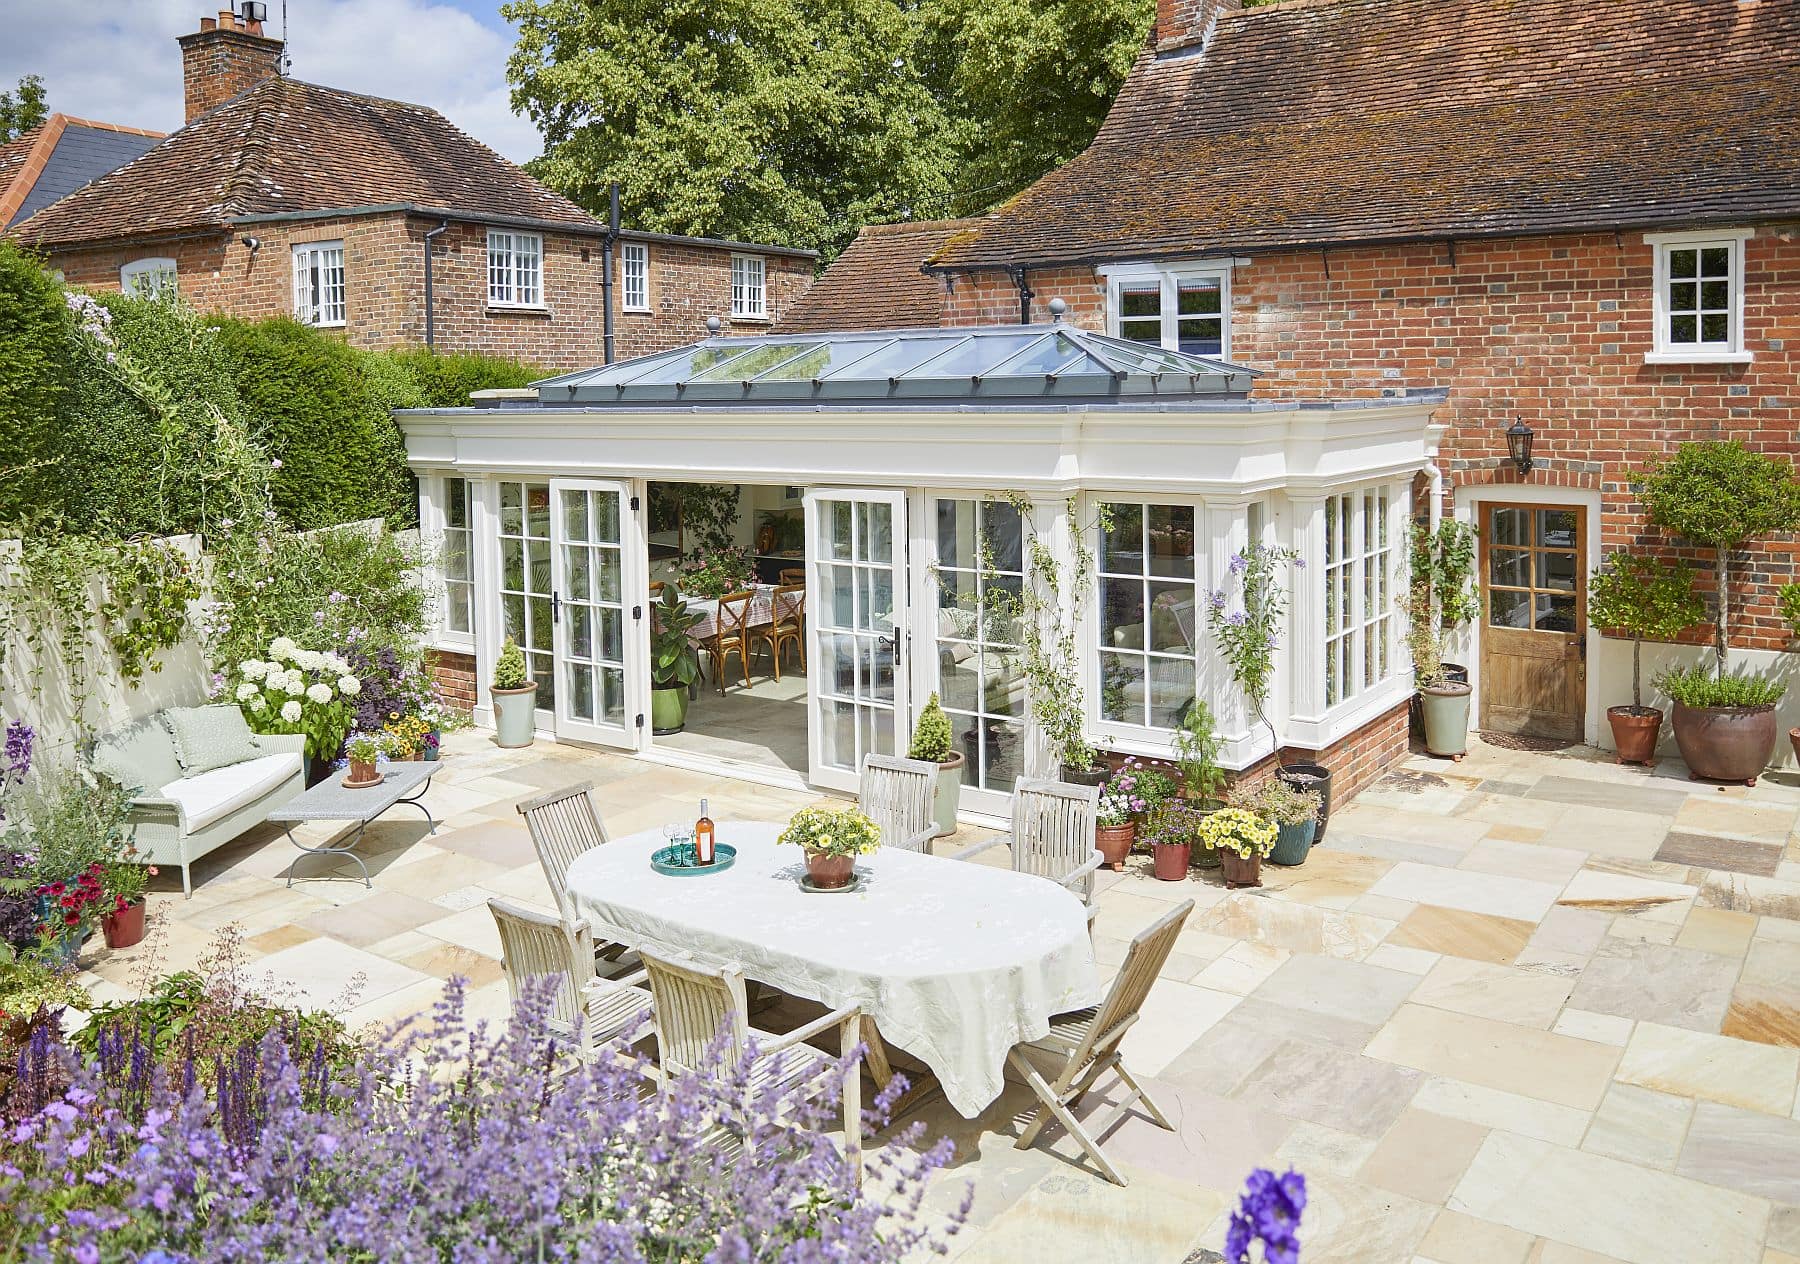
Just under 8m wide and around 3.6m deep, this Hampshire orangery makes good use of its relatively compact footprint. Floor-to-ceiling windows bring garden views deep into the house, creating a flexible space for dining, relaxing and entertaining.
5. Orangery & Kitchen | Gloucestershire
This painted timber orangery was designed for a period cottage in the Gloucestershire countryside. Generous glazing and French doors establish a strong connection with the garden, while a bespoke kitchen makes the new space equally practical as it is attractive.
6. Oak Orangery – Contemporary Twist
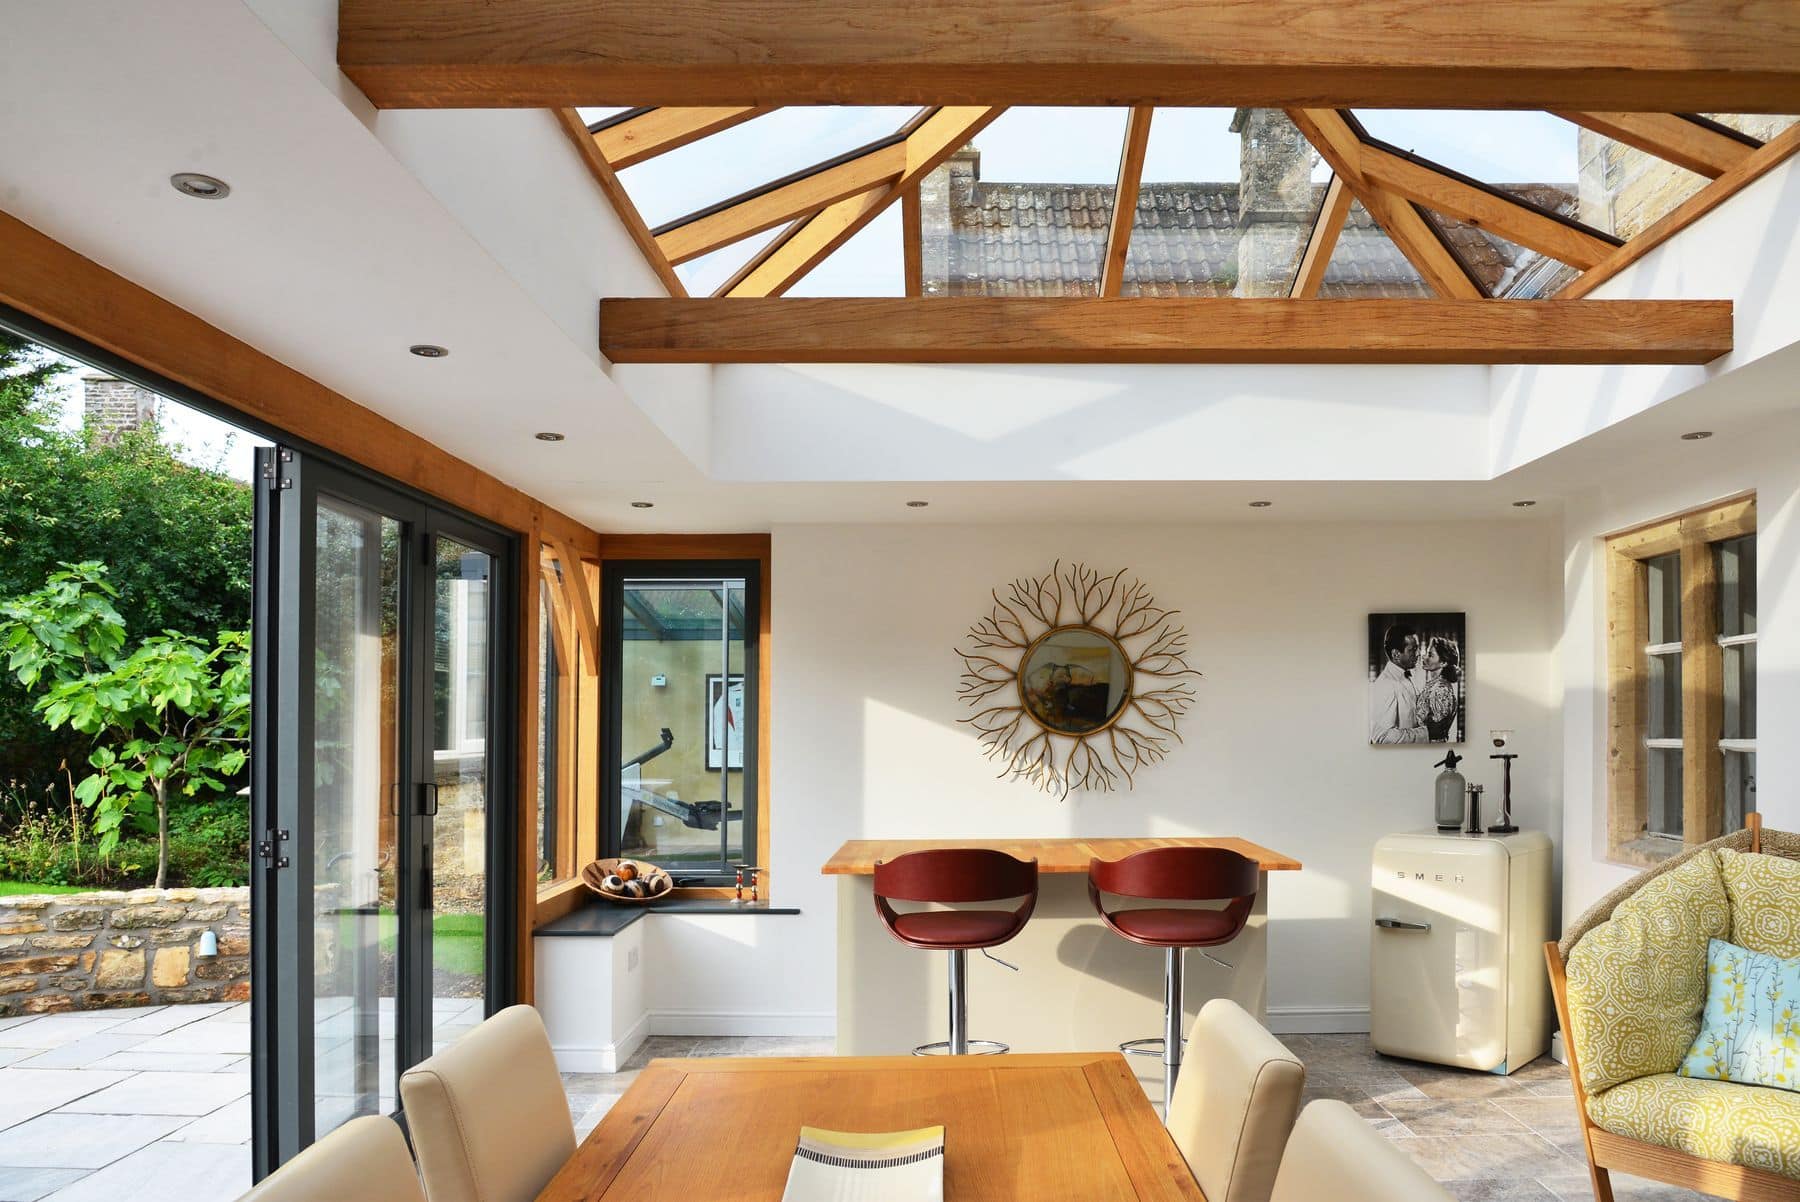
Natural oak gives this orangery a traditional foundation, while grey-painted timber bi-fold doors and windows bring a more contemporary feel. Inside, an island and bar form the centre of a light-filled living space.
7. Orangery Wedding Venue | Clevedon Hall
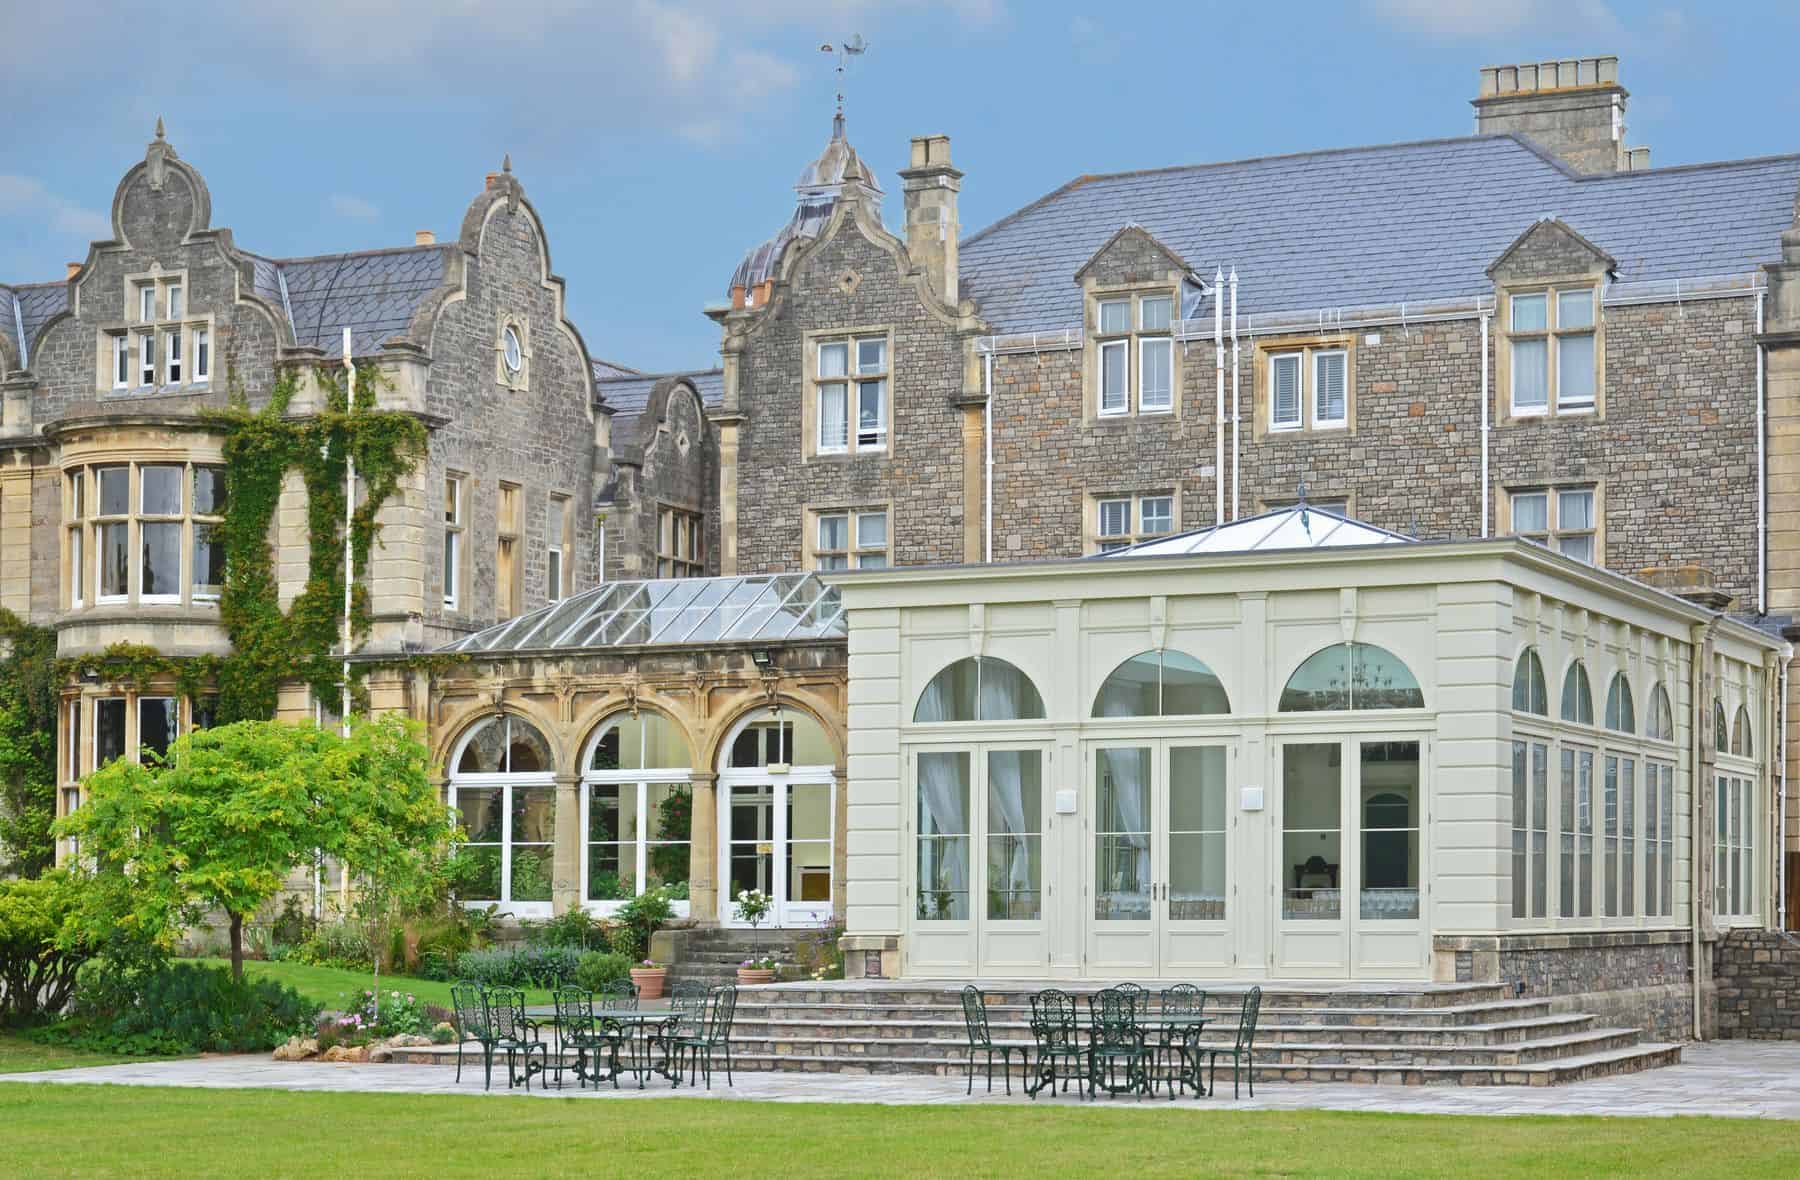
At Grade II* listed Clevedon Hall, a bespoke orangery replaced a lost Victorian conservatory to create a 50m² events space. Arched windows echo the architecture of the historic house, while the large roof lantern brings plenty of natural light.
8. Vicarage Orangery | Wiltshire

This Grade II listed former vicarage has a 27m² orangery designed around its garden views. Full-height glazing on three sides, slim vertical glazing bars and French doors give the space a contemporary feel while respecting the character of the property.
9. Listed Orangery | Buckinghamshire
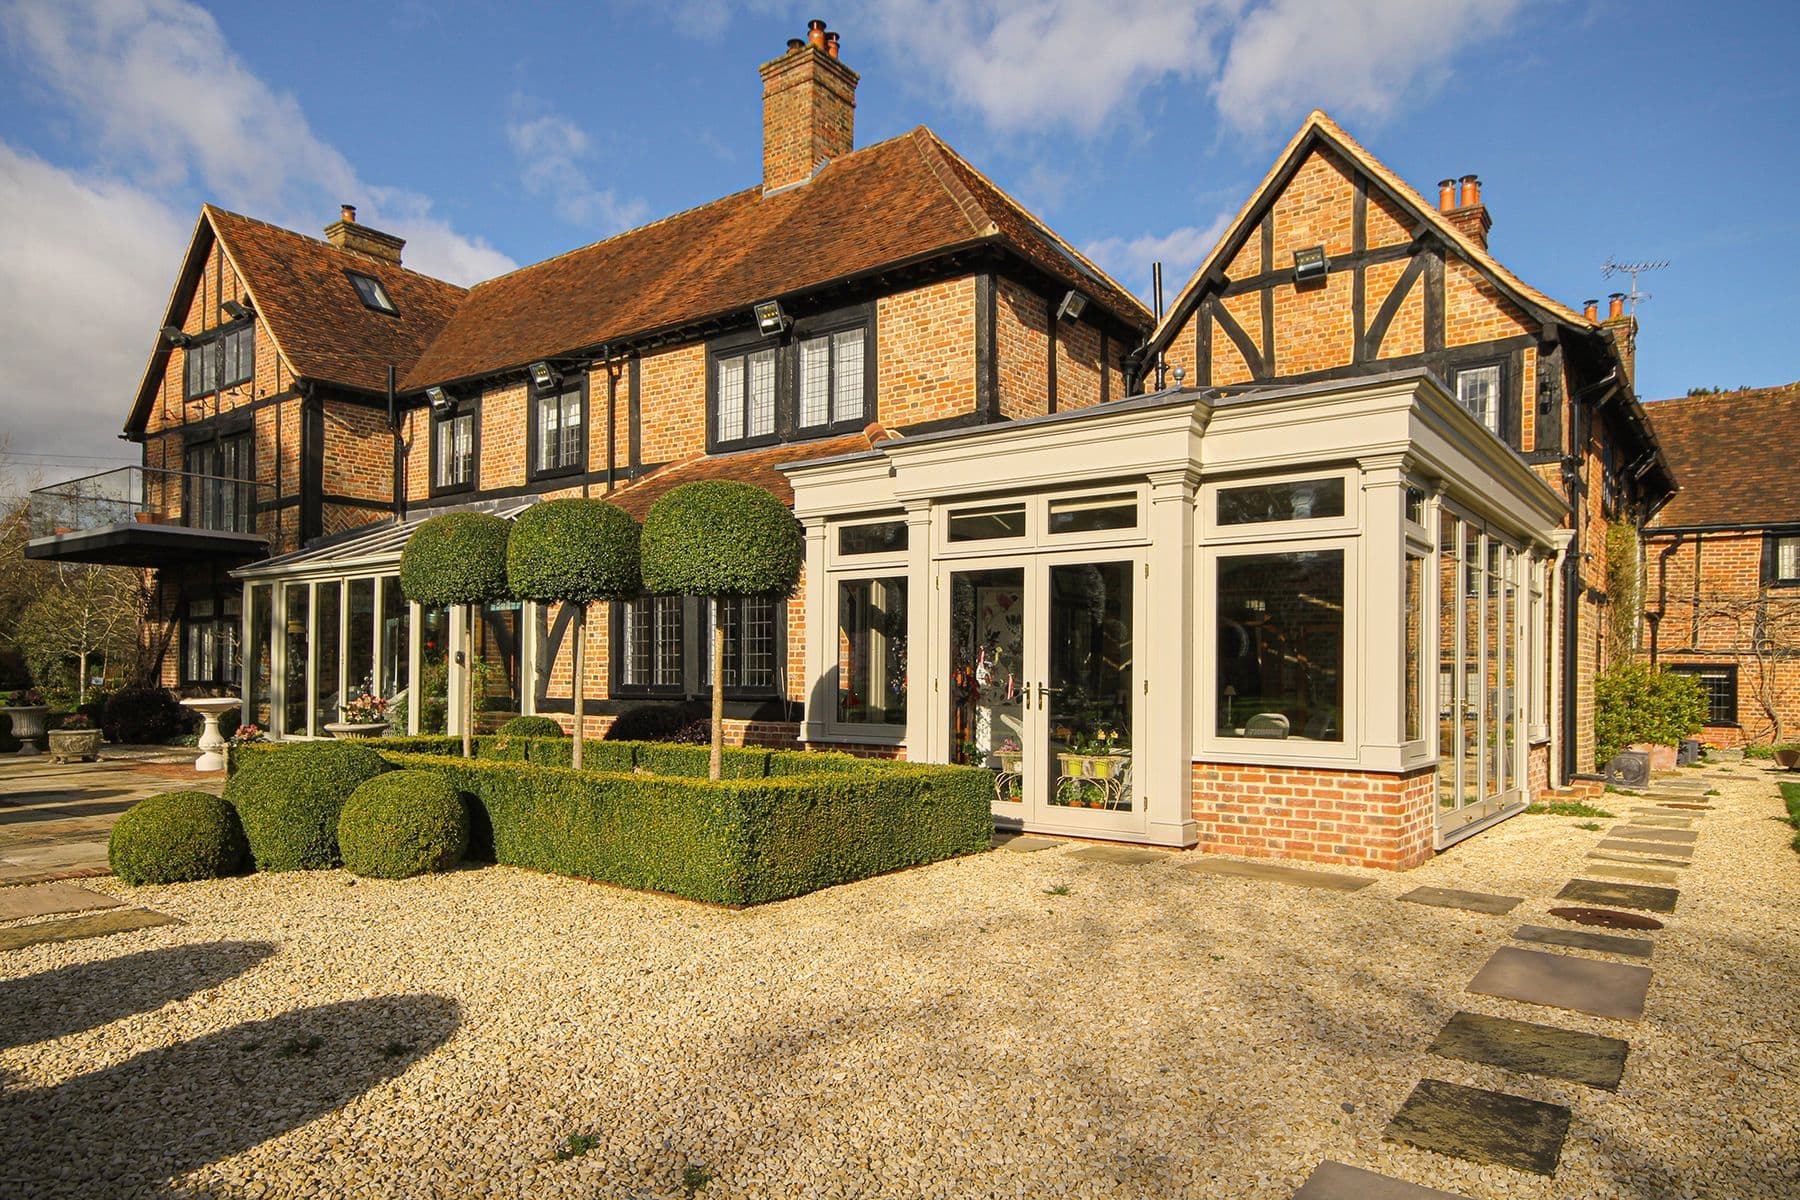
This Grade II listed Tudor-style property required a carefully considered extension. The painted orangery opens towards the gardens and countryside through generous glazing and French doors, with a roof lantern providing additional light.
10. Mill House Orangery | Wiltshire
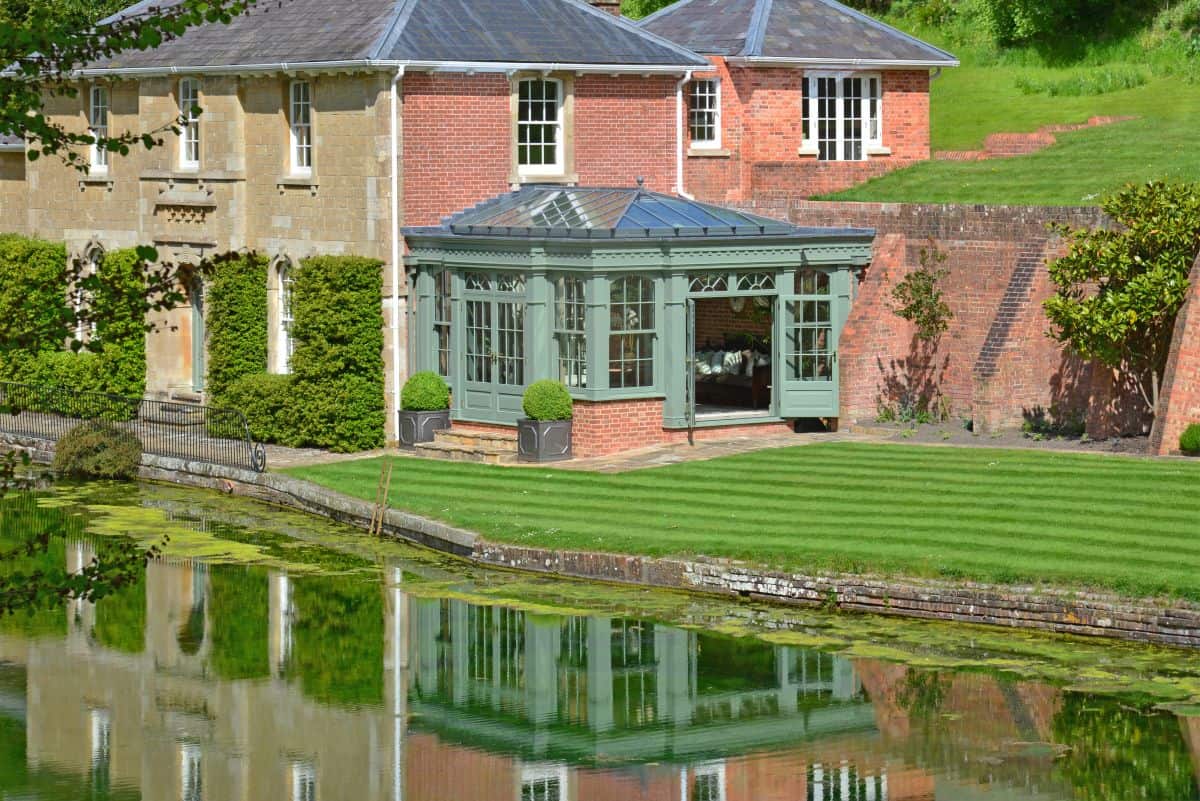
This former mill house, believed to date from the 1820s, has an almost square 33.2m² orangery overlooking its mill pond. Bespoke fenestration echoes the original house, while twin pairs of French doors open towards the garden.
11. Kitchen Orangery | West Midlands

Two connected orangeries, stepped at different depths, create a surprisingly generous extension. The space incorporates a kitchen, dining area for eight to ten people and a separate living area, with French and bi-fold doors opening towards the garden.
12. Lodge House Orangery | Wiltshire

This 18m² orangery was designed for a rural stone-and-slate lodge house, creating a new dining room while improving natural light and garden views. The Mendip Grey finish gives the timber joinery a contemporary edge.
13. Orangery Living Room | Gloucestershire

Designed as a light-filled family living room, this Gloucestershire orangery includes a fireplace and full-height glazing, creating a comfortable space for year-round use. Painted in Pebble White, it sits neatly against the existing light brickwork.
14. Exceptional Cotswolds Orangery

This dual-aspect orangery uses matching Cotswold stone, bespoke timber joinery and two differently sized roof lanterns. At just under 40m², it replaces a smaller conservatory with separate living and dining areas overlooking the garden and countryside.
15. Chinese Restaurant Orangery | Devon

A listed Chinese restaurant gained a new dining space with this 5.7m by 7m orangery. The extension creates additional covers while establishing a direct relationship with the restaurant’s walled garden.
16. Stoberry House & Garden | Somerset
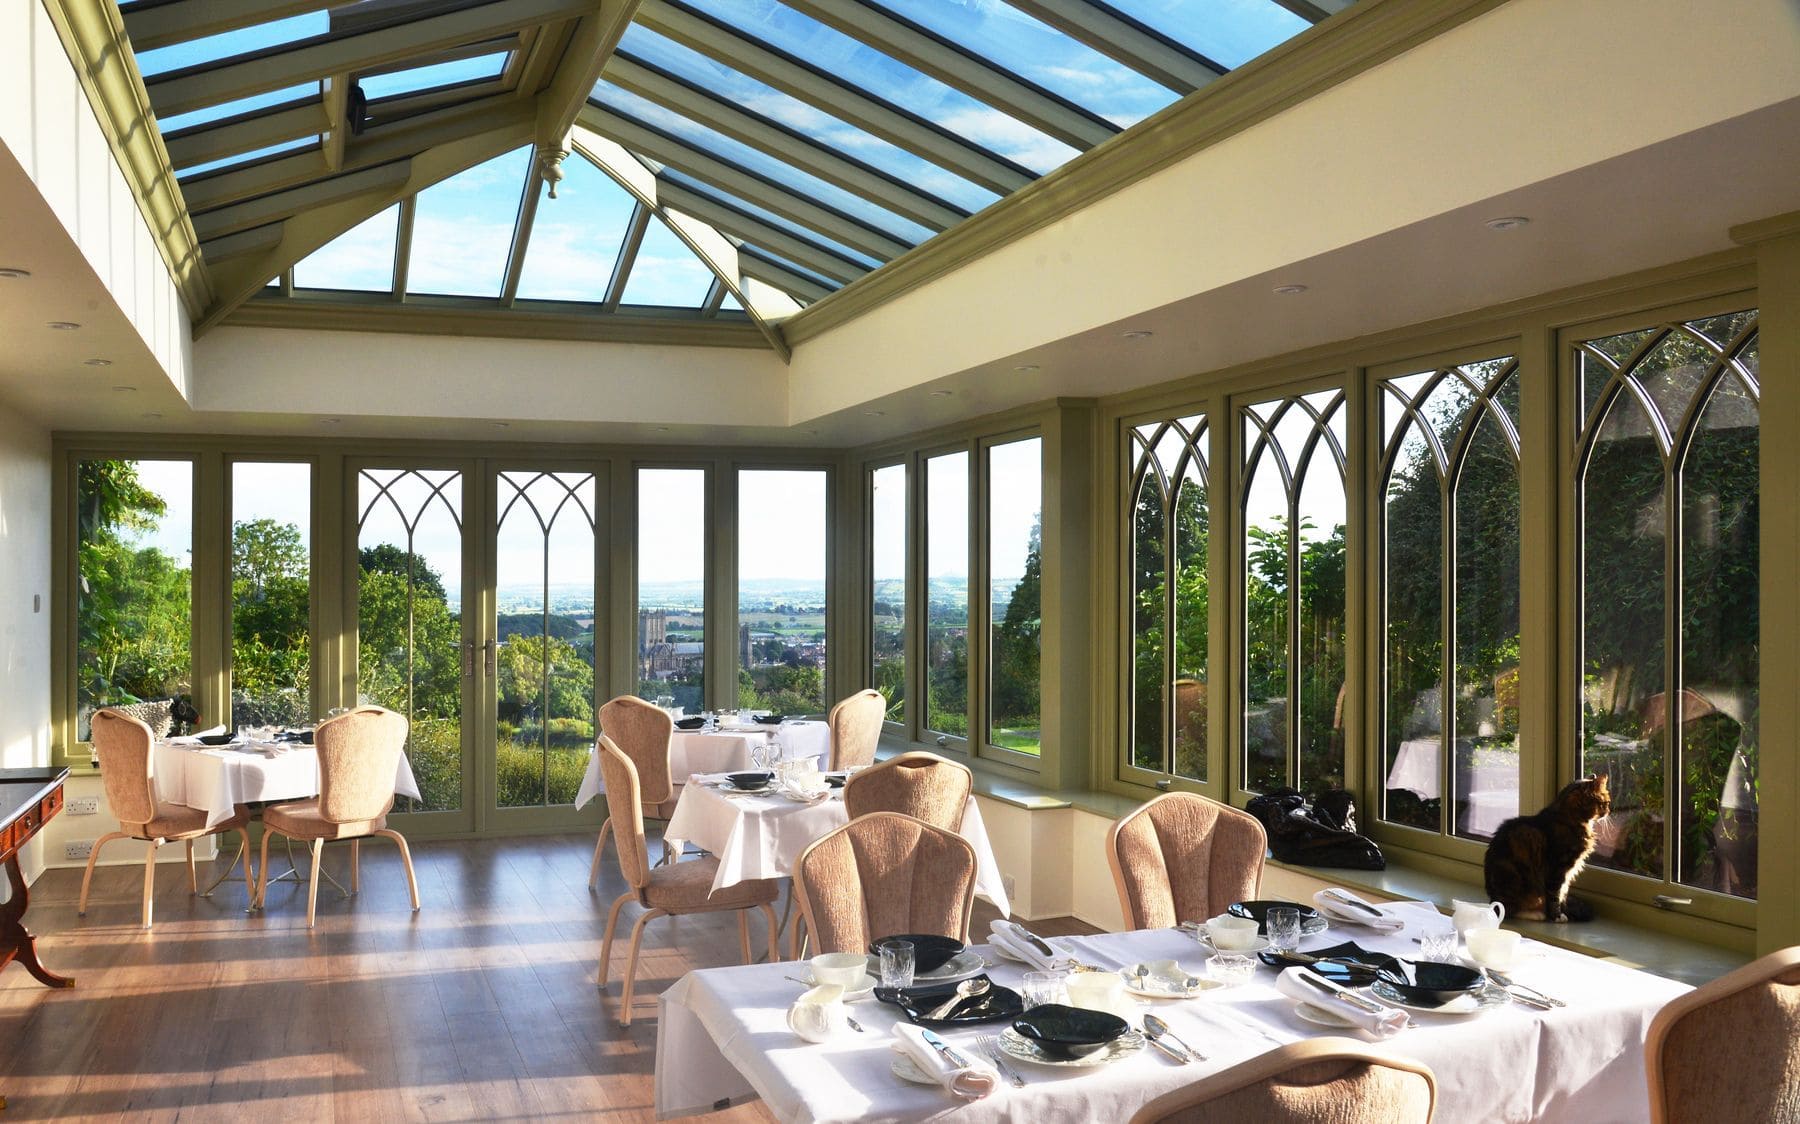
With views towards Wells Cathedral and Glastonbury Tor, this orangery provides a breakfast and coffee room for Stoberry House. Painted timber, Gothic detailing and a large roof lantern complement the character of the boutique property.
17. Triple Domed Orangery | Kent
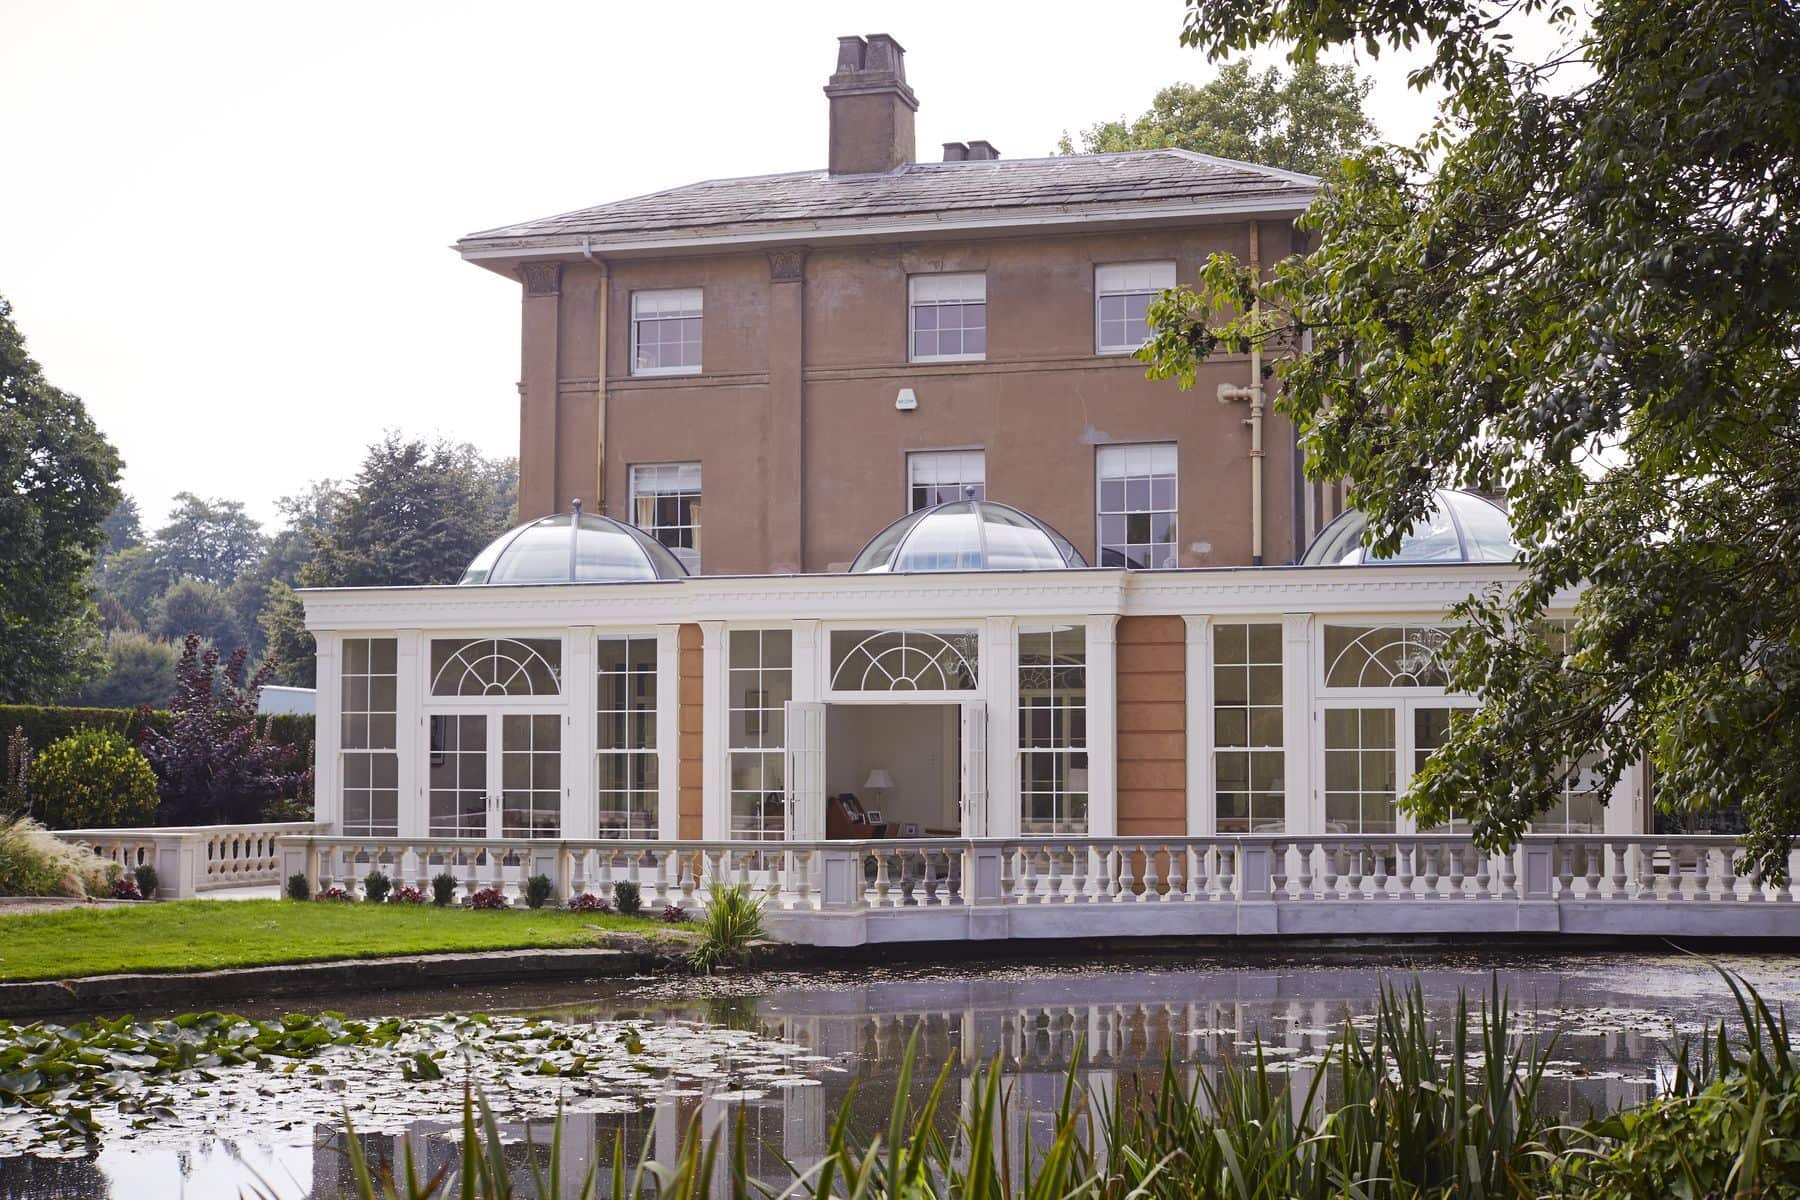
Three curved-glass domes give this orangery a particularly distinctive profile. Designed for a spectacular listed property, the three-room extension uses full-height sash windows to frame views across the lake and landscaped grounds.
18. Modern Orangery | Leicestershire
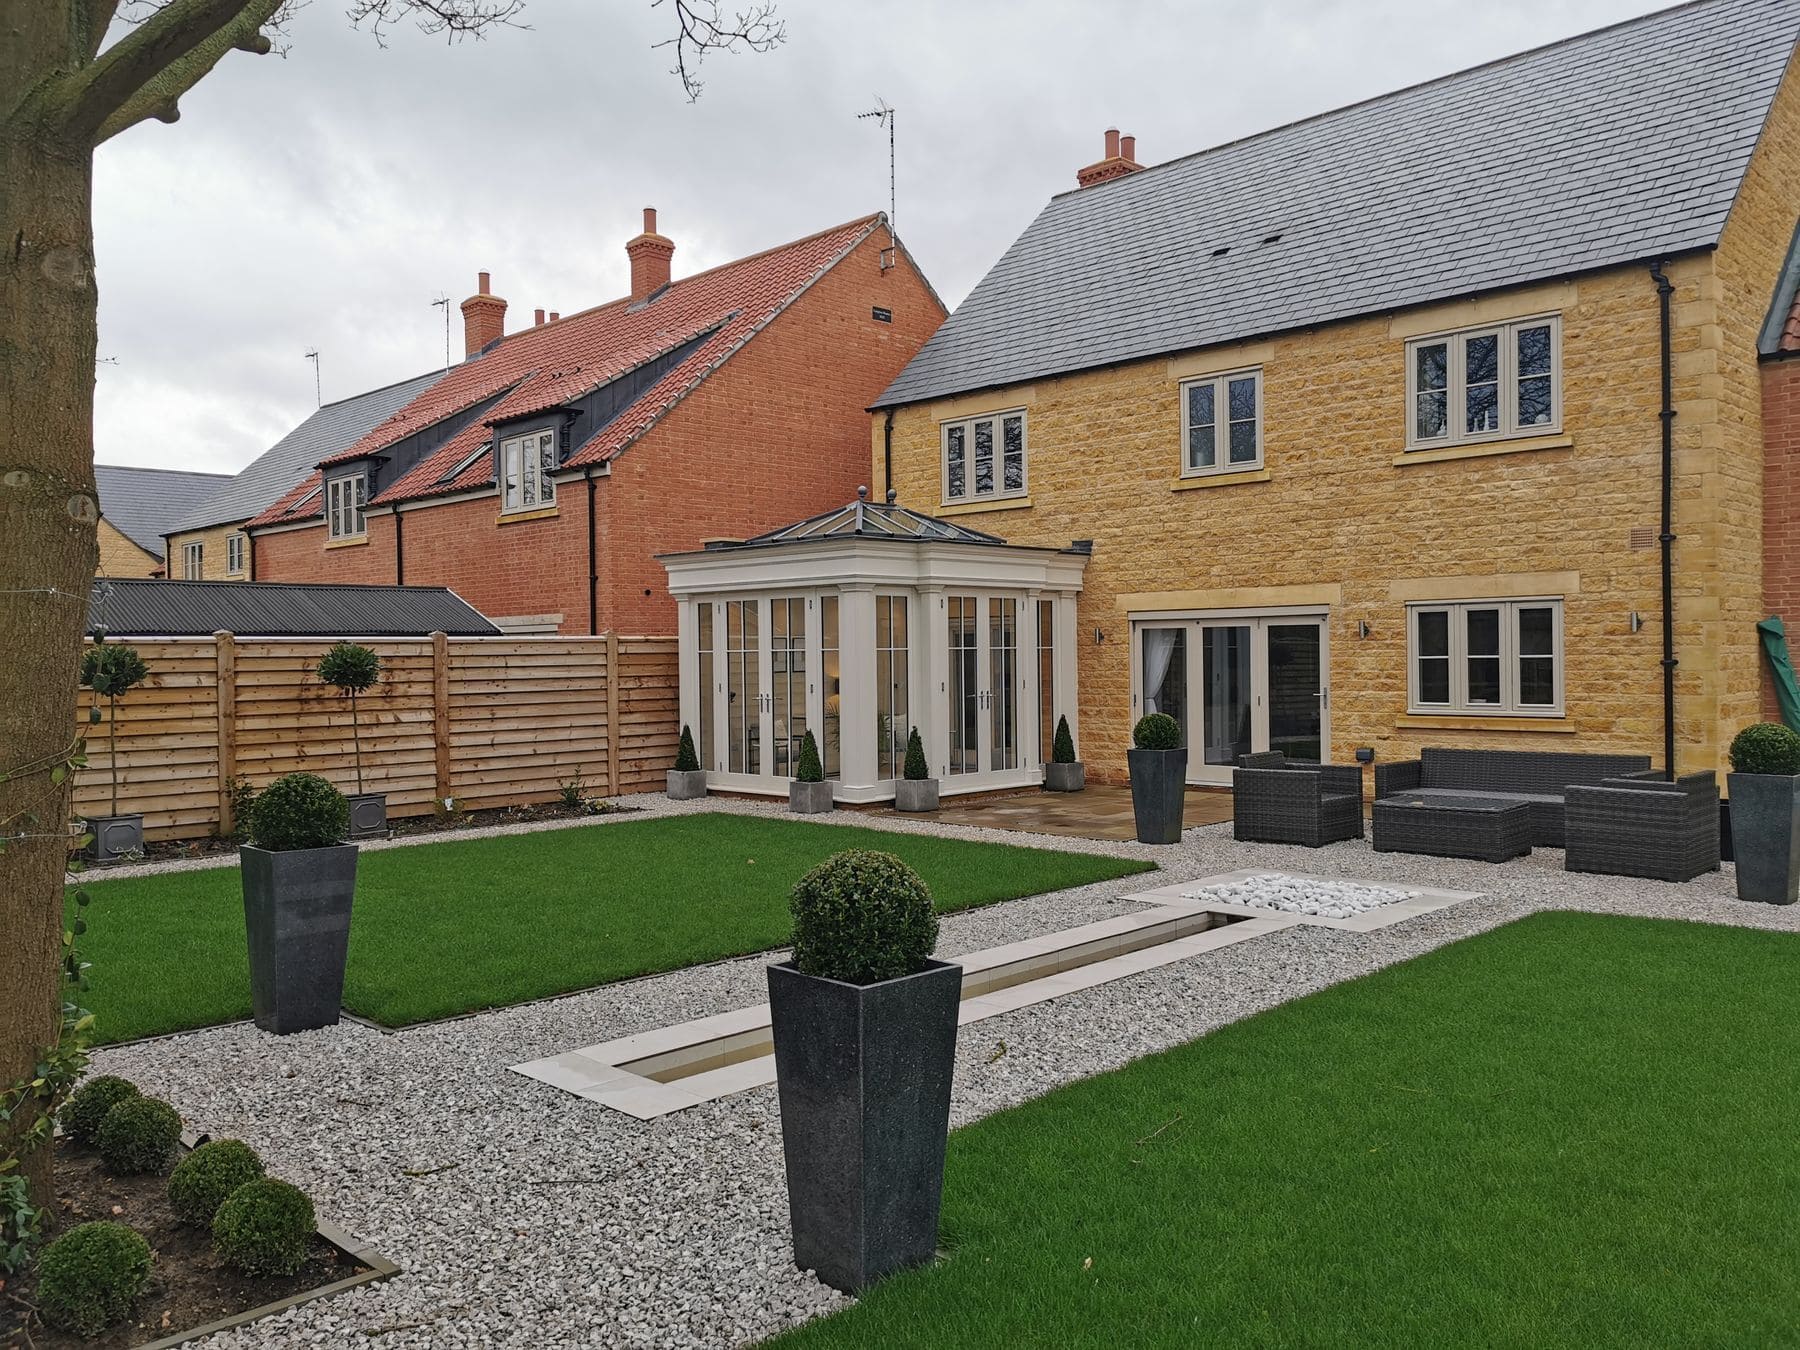
At approximately 13m², this compact orangery shows that a successful design does not depend on size. Twin French doors open onto the landscaped garden, while the Slipper White finish matches the existing windows and doors of the modern home.
19. Classic Painted Orangery | Bath
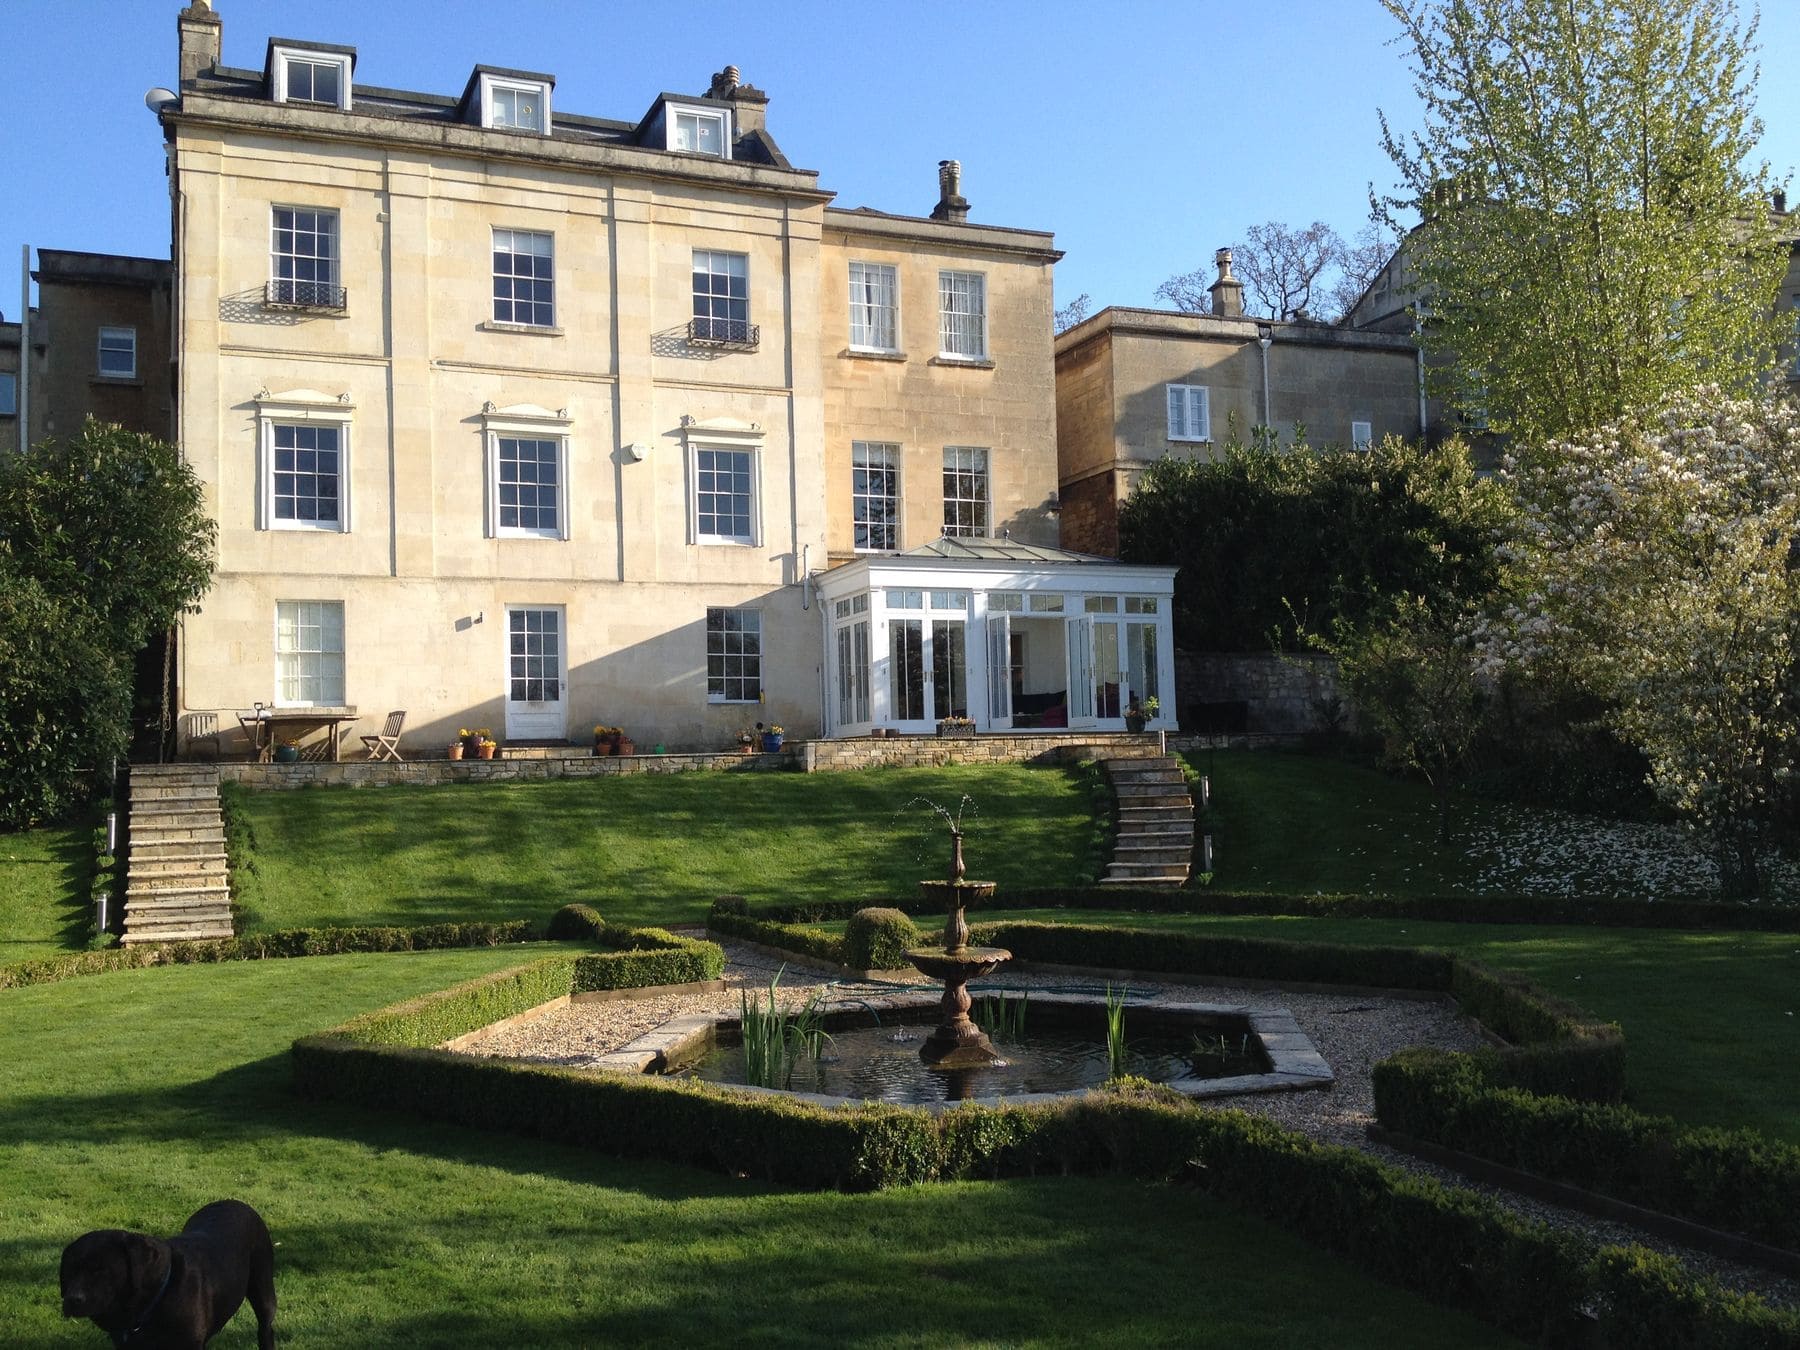
A white-painted solid timber orangery complements this Grade II listed Georgian property in Bath. Four sets of French doors provide access to the garden, while the generous glazing brings natural light into the family living space.
20. Orangery for Living & Dining | Devon
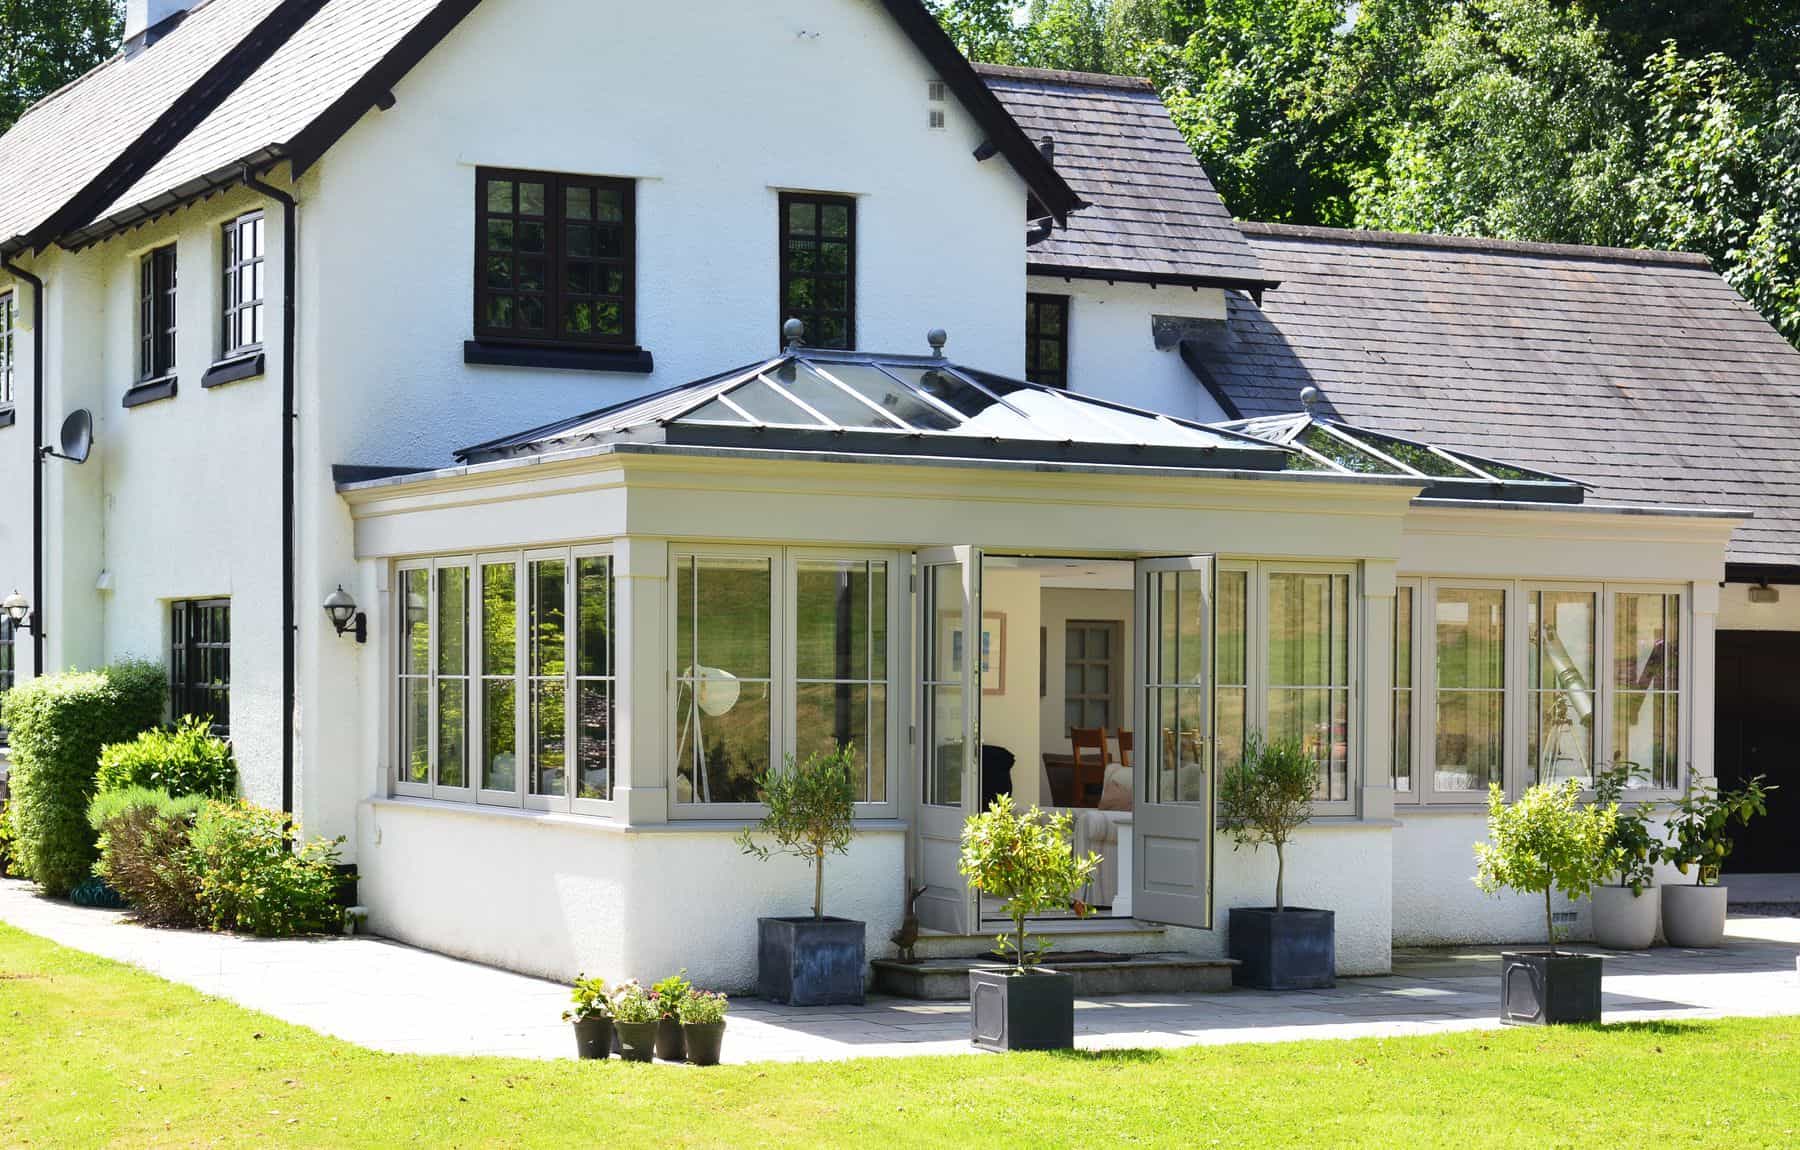
Two joined structures create separate areas for living and dining in this Devon home. Dual roof lanterns and French doors bring light into the interior while providing views across the surrounding countryside.
21. Bespoke Oak Orangery | Hampshire
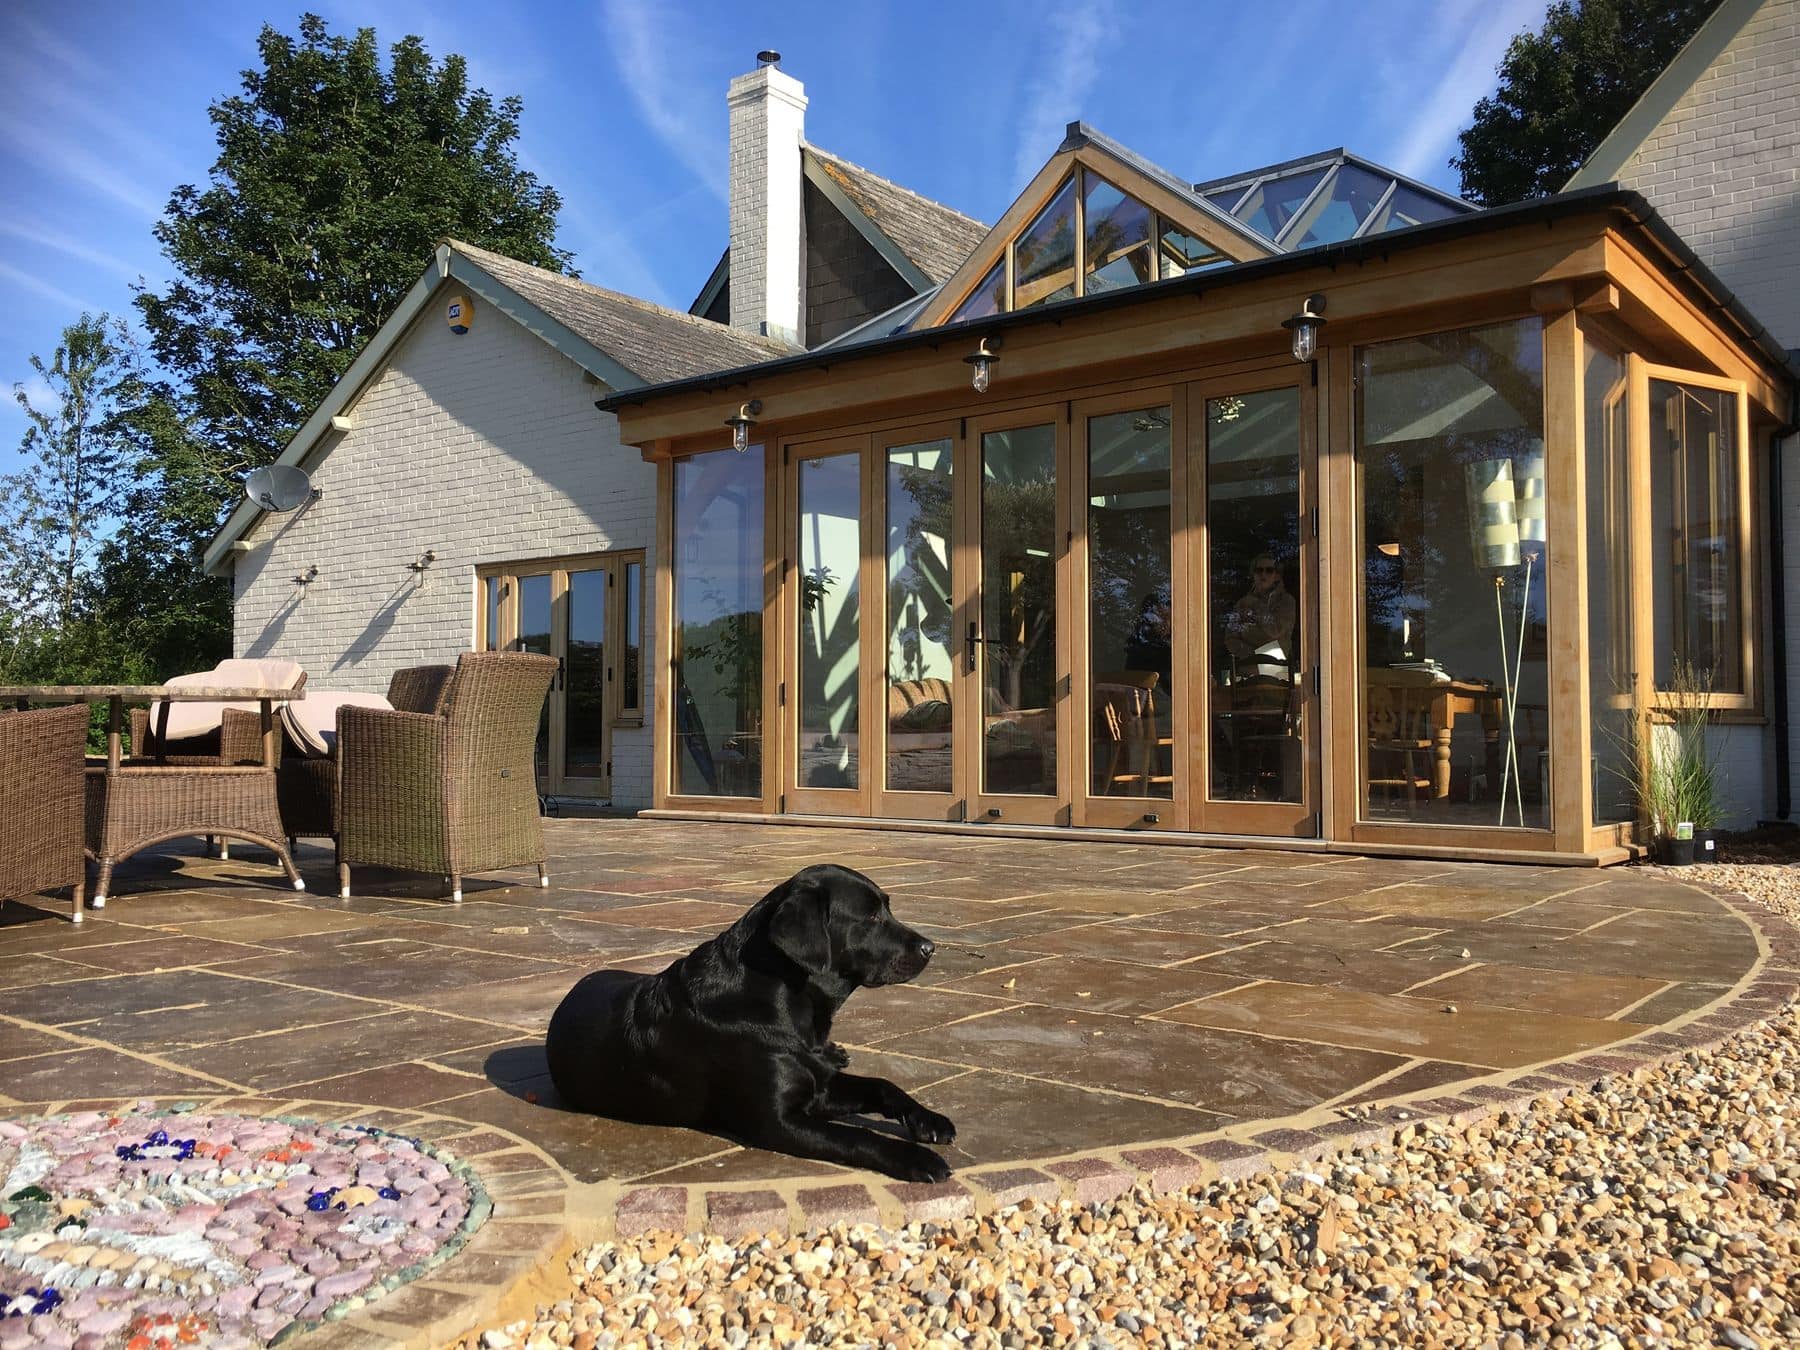
Replacing an old conservatory, this oak orangery creates a more substantial connection with the gardens and adjoining paddock. Bi-fold doors can open the space fully, while the lantern roof brings additional light to the breakfast and seating areas.
22. Grade II Listed Orangery | Norfolk
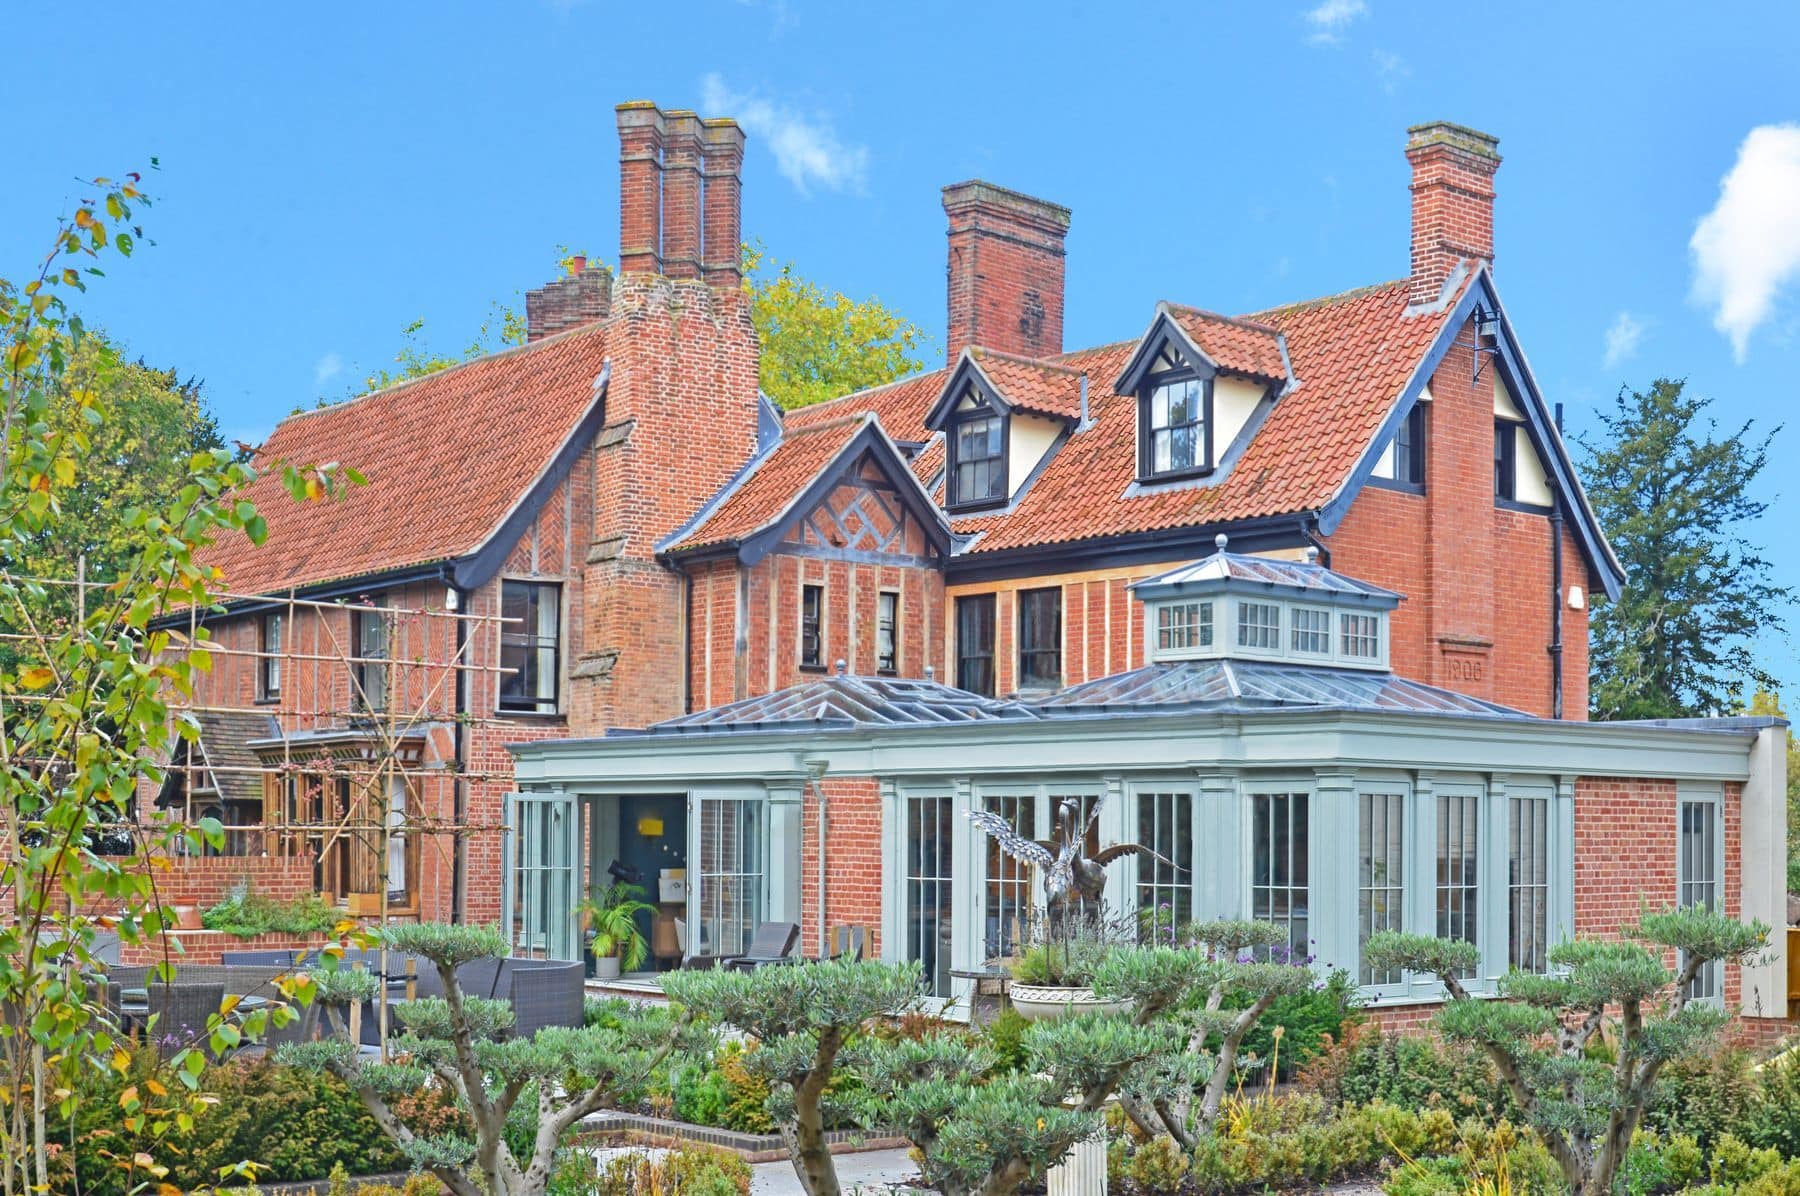
This large dual-aspect orangery was designed for a Grade II listed property within a Conservation Area. Two roof lanterns, twin bi-fold doors and carefully matched brickwork help integrate the new kitchen, living and dining space with the existing house.
23. Kitchen & Dining Orangery | London
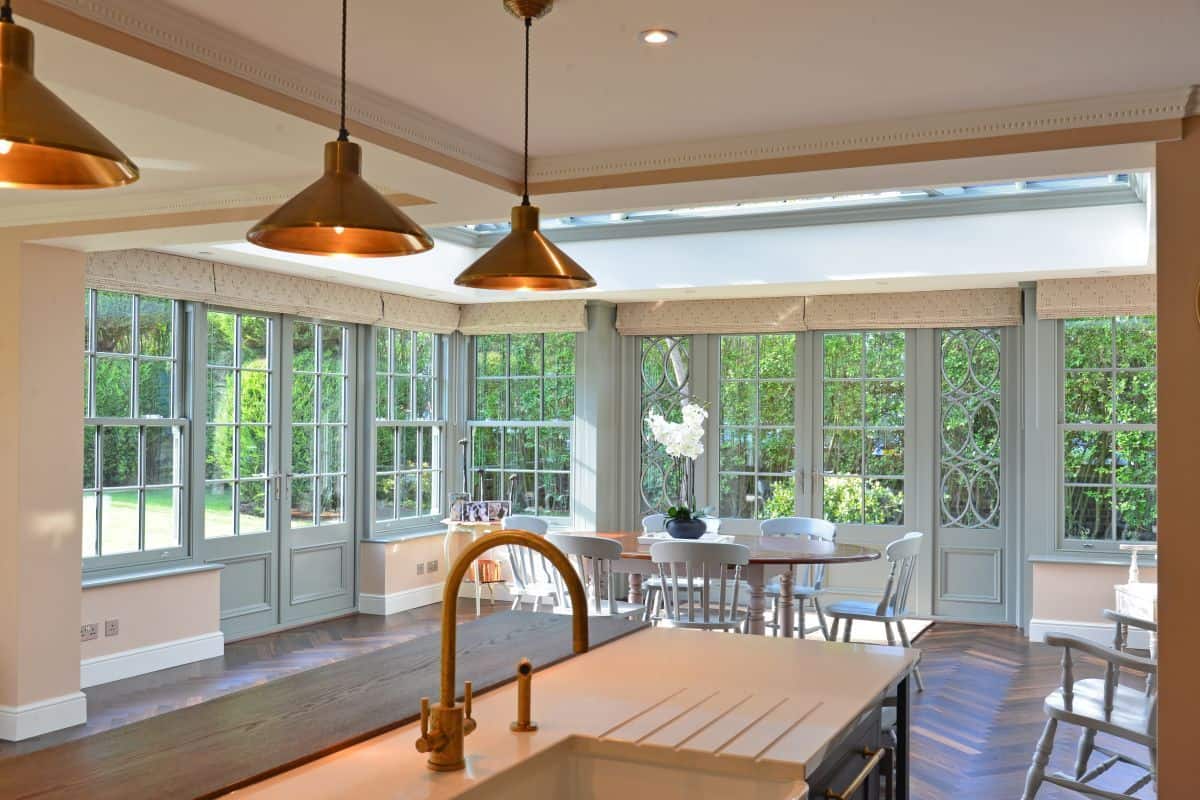
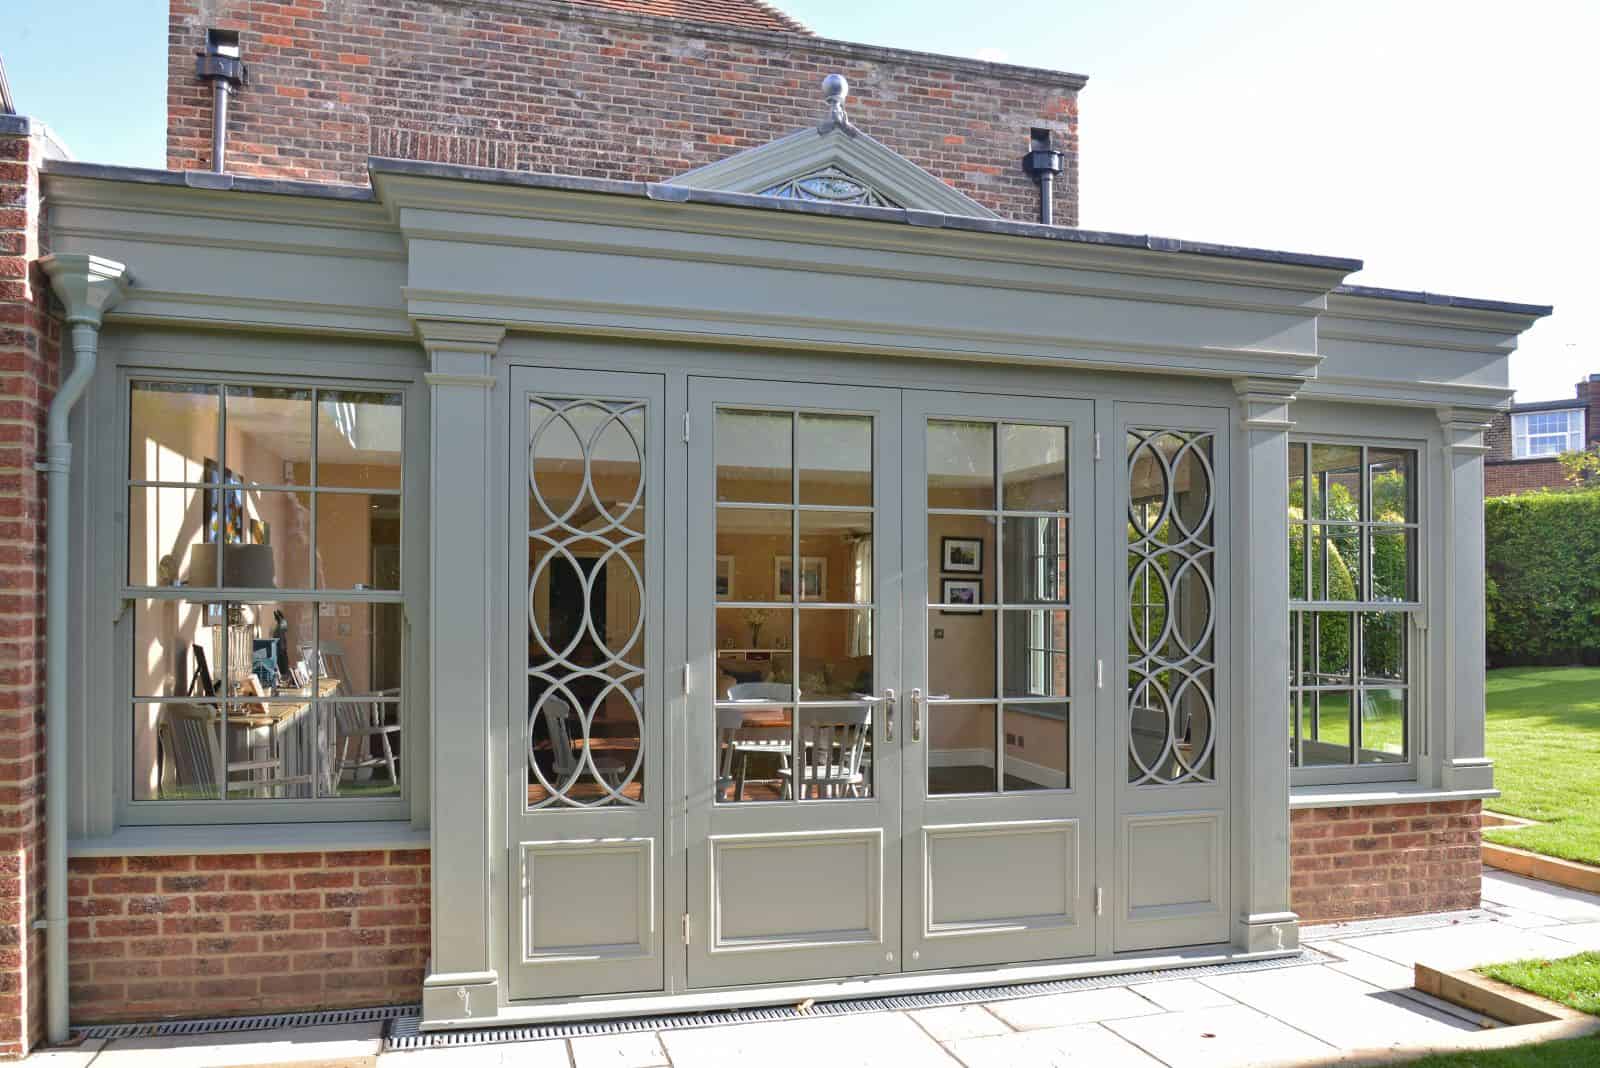
This South West London orangery combines a kitchen extension with dining and living areas in one open-plan space. Twin sets of French doors, sliding sash windows and a large lantern roof bring plenty of natural light, while bespoke latticework adds character.
24. COach House Orangery | Cotswolds
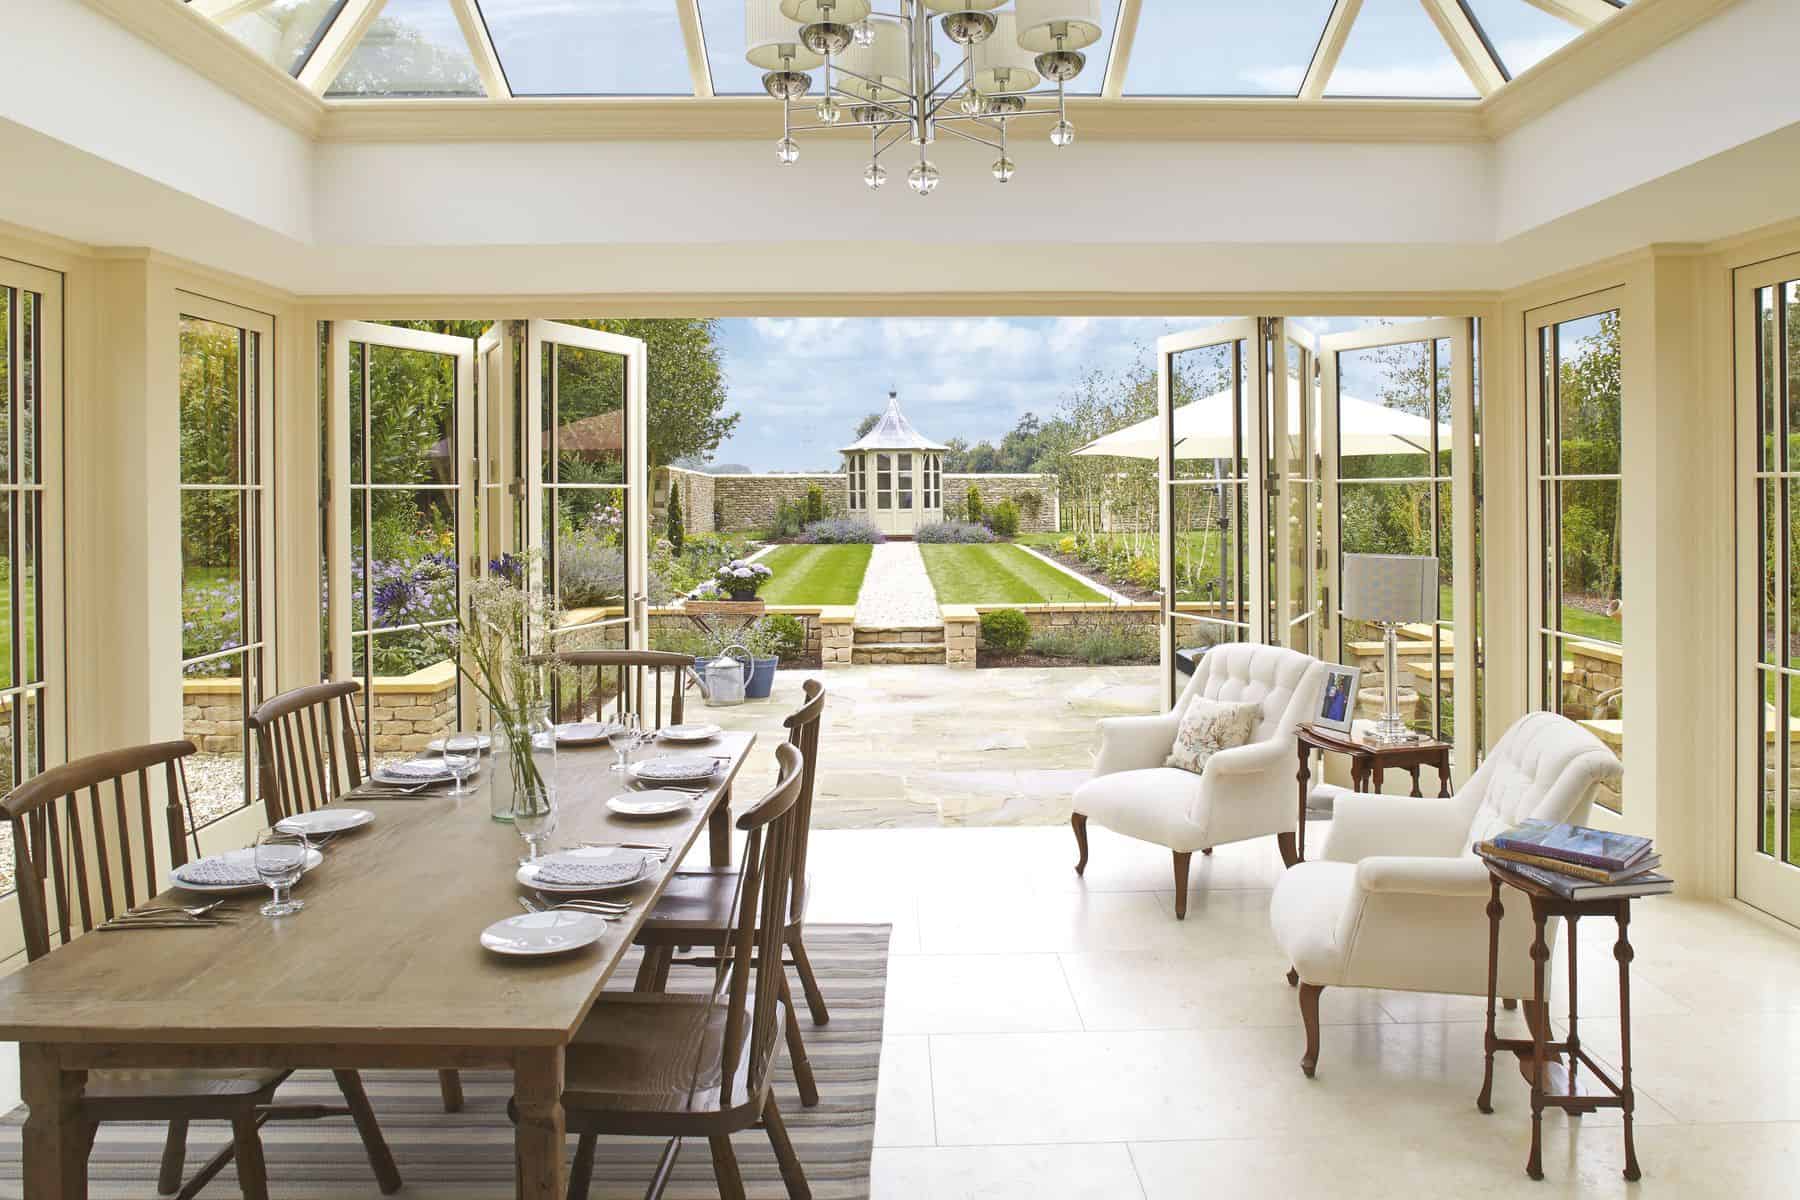
Designed for a Grade II listed former coach house in a picturesque Cotswold village, this orangery combines traditional detailing with the flexibility of bi-fold doors. The result is a light-filled addition that opens the house towards its garden.
25. Orangery Extension | London

This 1920s detached house gained an orangery almost twice the footprint of its former Edwardian-style conservatory. Plain windows and doors reflect the architecture of the property, while a wrought iron balcony complements the existing veranda.
Thinking about an orangery? Start by arranging a complimentary design consultation, where we can discuss creating a bespoke design that works with your home and the way you live.
More Inspirational Reading
-
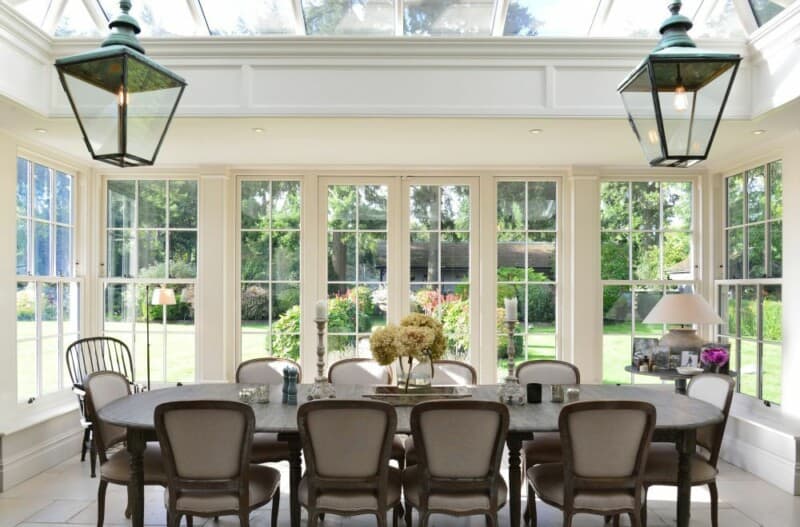
10 Orangery Dining Room Designs
- Opinion
- Project
- Lifestyle
-
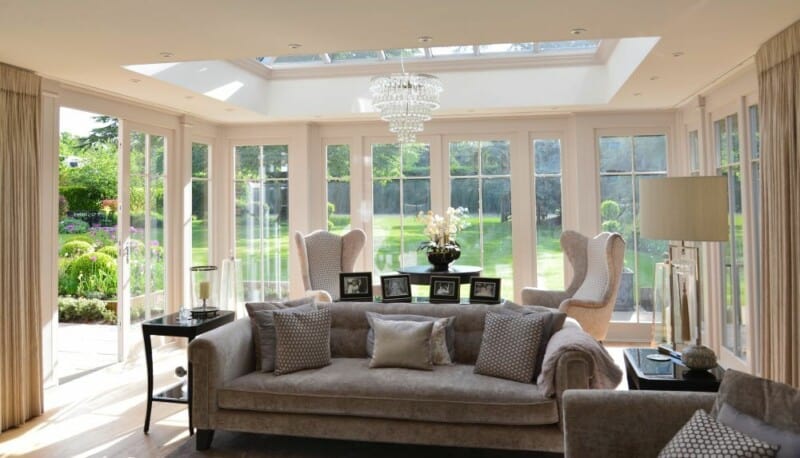
5 Best Orangery Living Room Designs
- Trends
- Project
- Lifestyle
-