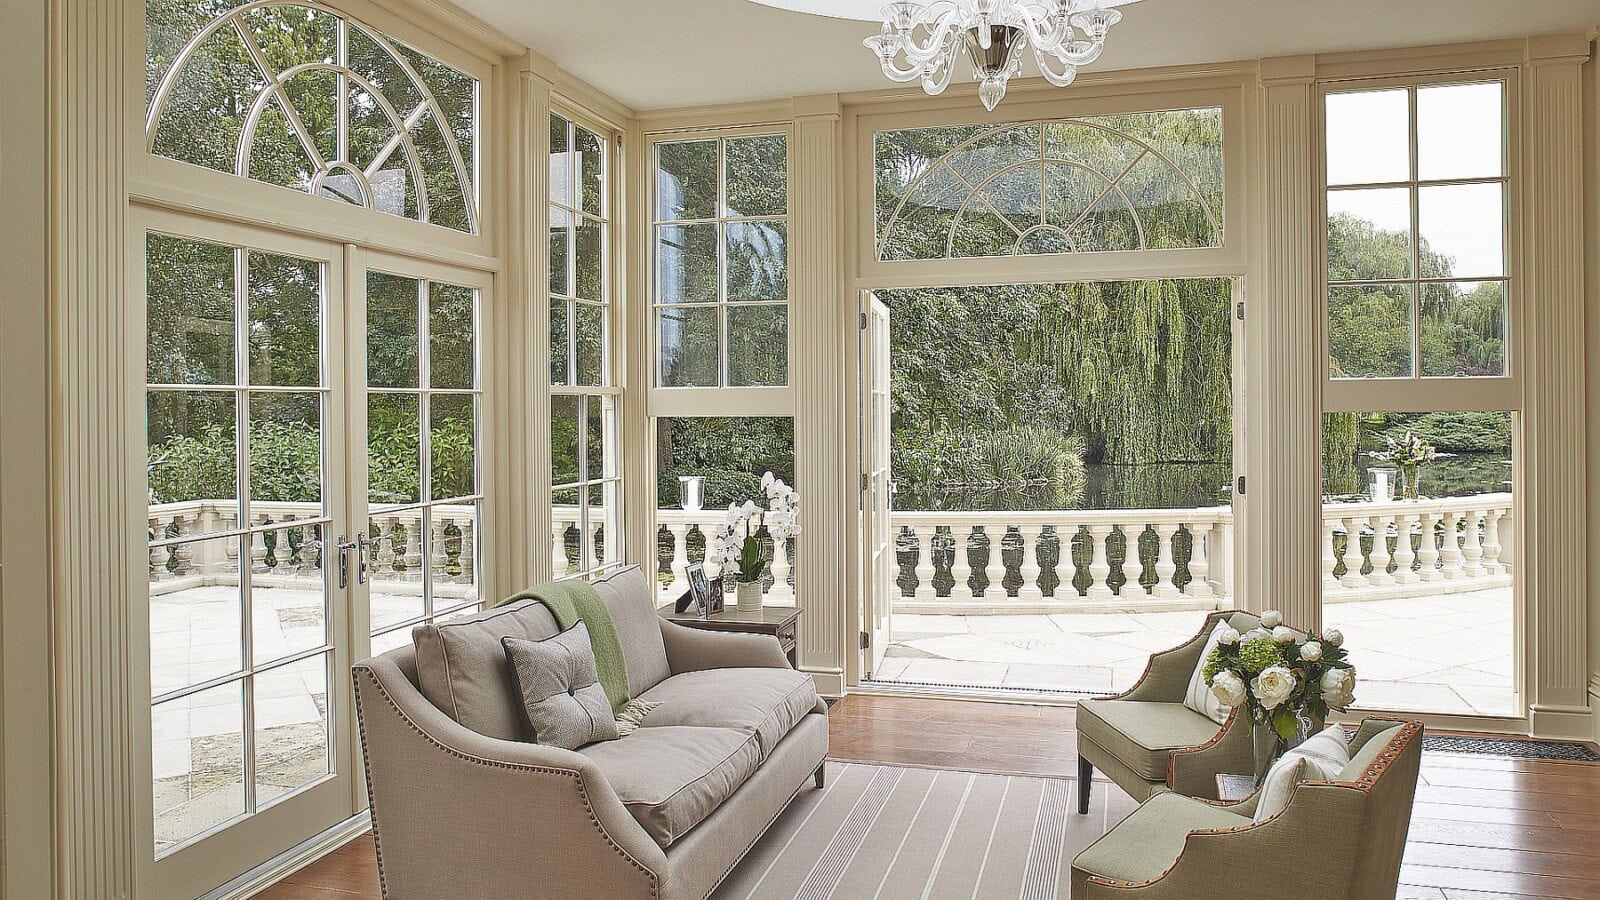
The Victorian orangery draws on an architectural tradition in which decorative detail and considered proportions gave buildings their distinctive character.
At David Salisbury, more than 40 years of designing and crafting bespoke timber orangeries has given us a particular appreciation of the architectural character of period homes.
With ornate roof detailing, elegant sash windows and a generous sense of light, a Victorian-inspired orangery can make a sympathetic addition to a property of this era.

For owners of Victorian homes, the key is to capture the spirit of the period without overwhelming the original architecture. This calls for an understanding of classical design, an eye for detail and craftsmanship capable of bringing every element together.
The defining features of a Victorian orangery

The Victorian era (1837–1901) saw a growing appetite for elaborate architectural detailing, influenced by a variety of historical styles. Traditional orangeries offered a more substantial alternative to the glasshouse or conservatory, combining solid walls with extensive glazing to create a sheltered garden room.
A Victorian-inspired orangery might feature decorative ridge detailing, shaped timber mouldings and tall sash-style windows, with glazing bar patterns that echo those of the main house. A roof lantern introduces natural light from above, while a flat perimeter roof and solid architectural elements give the structure a sense of permanence.
Bay windows can add further character, creating a pleasingly varied outline and opening up views of the garden. The precise combination of features should always respond to the individual property rather than follow a fixed formula.
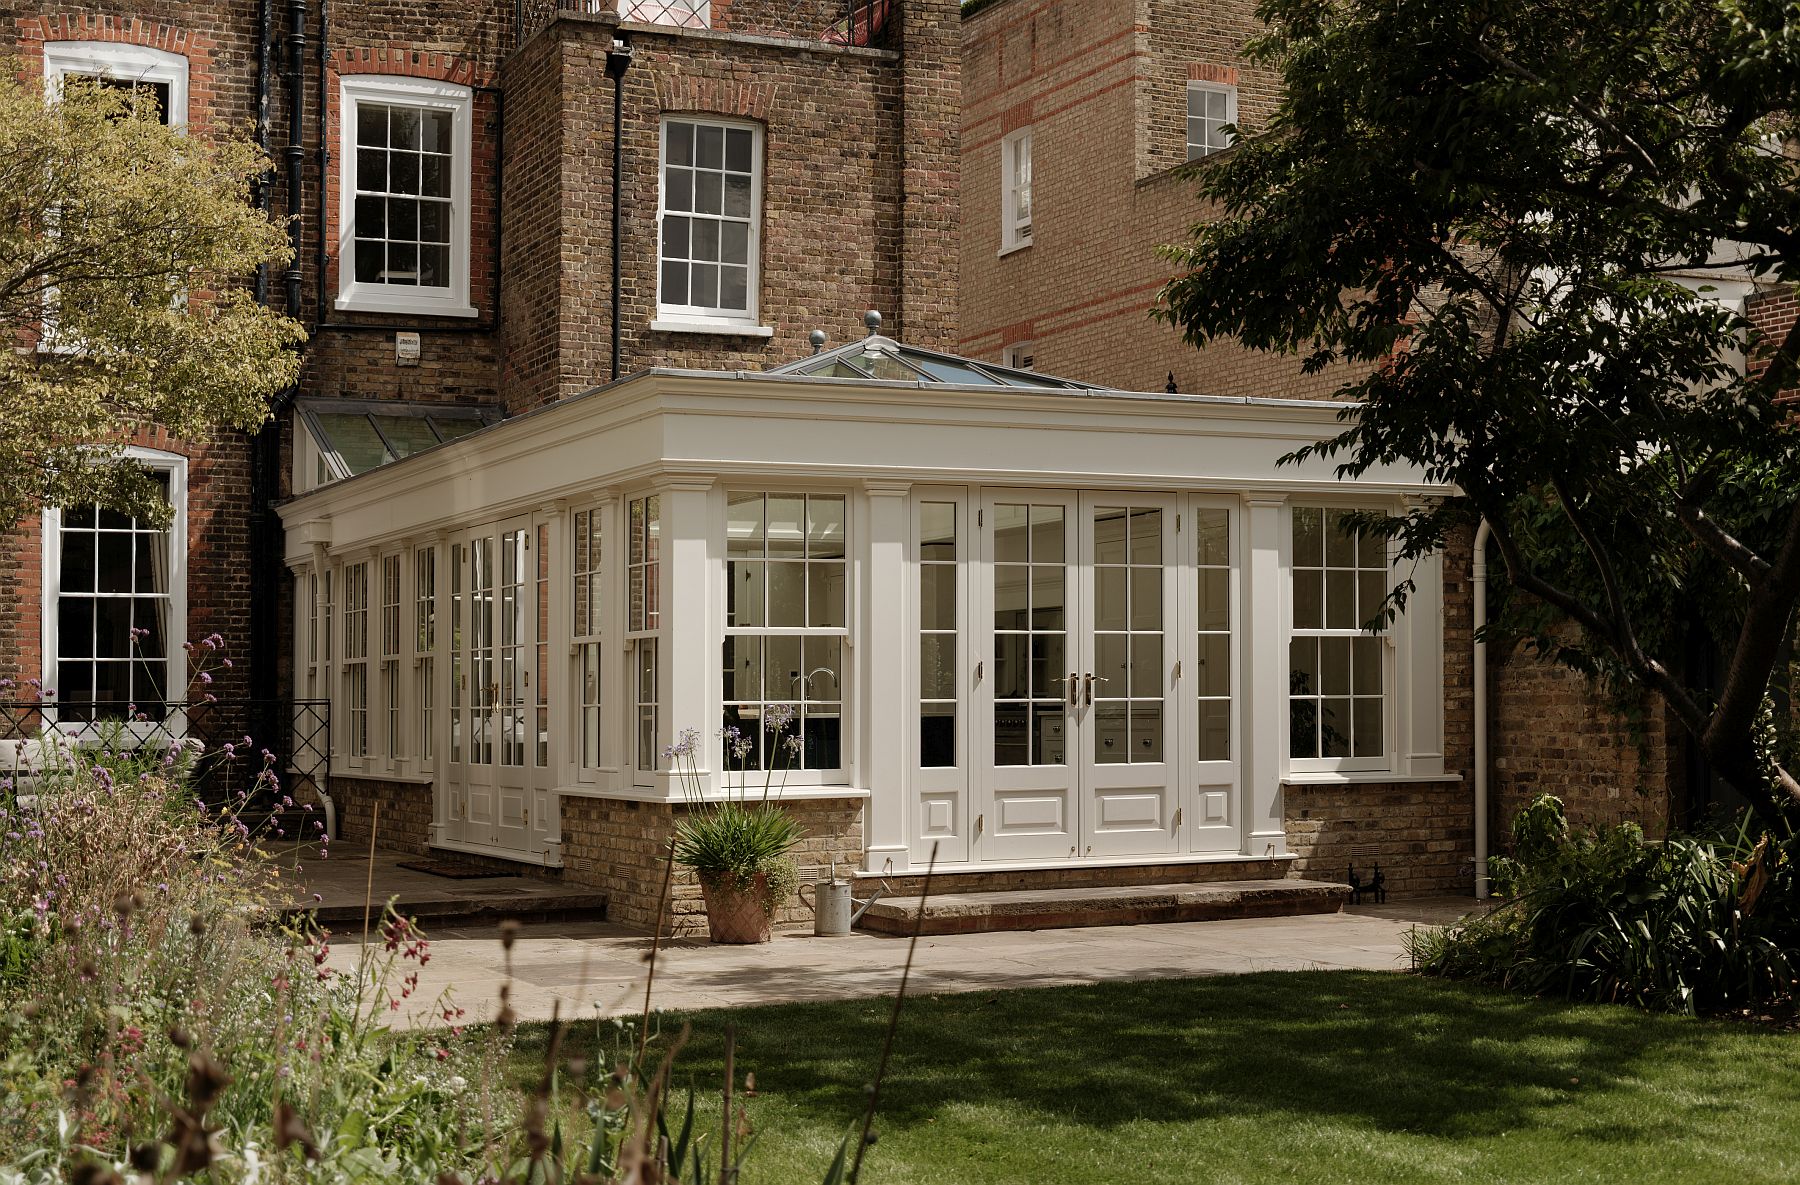
A successful orangery feels as though it belongs to the house. Its scale should complement the original building, with window heights, rooflines and decorative details carefully considered in relation to the existing architecture. Matching brickwork and paint colours can help establish a visual connection, while symmetry and balanced elevations bring coherence to the design.
The setting matters, too. Generous glazing can make the garden feel like an extension of the interior, while French doors provide an inviting connection between indoor living and outdoor entertaining. Whether the new space becomes a dining room, an additional sitting room or the heart of an open-plan kitchen, its design should reflect how the home will be enjoyed.
Bespoke craftsmanship by David Salisbury
Achieving the right character demands more than an attractive design. Timber allows intricate mouldings, carefully crafted glazing bars and individual joinery details to be realised with the depth and precision that a period property deserves.
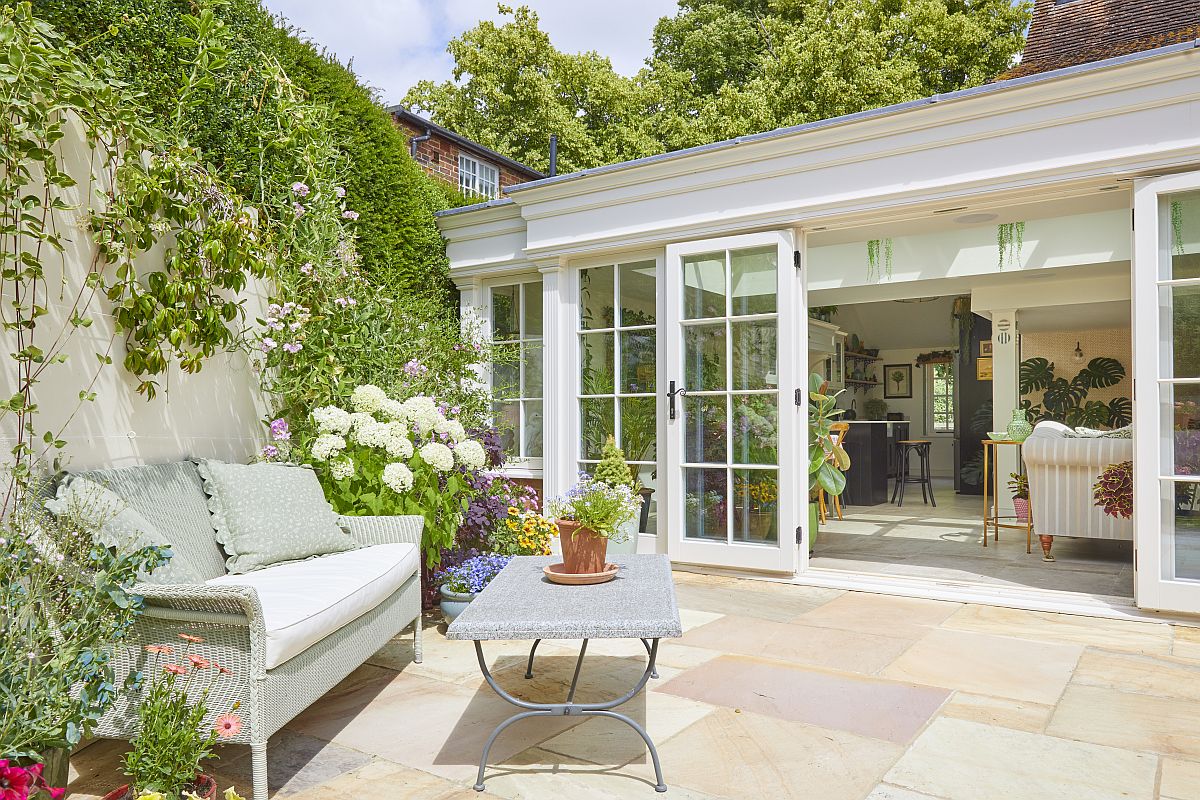
At David Salisbury, each bespoke orangery begins with the architecture of the existing home and the aspirations of its owners. Our experienced designers consider the proportions, materials and distinctive features of the property before developing a design that brings old and new into harmony.
Designed and manufactured in our Somerset factory, our timber orangeries combine traditional craftsmanship with modern building techniques. The result is a beautifully considered addition, made for the particular character of your home and the way you want to live in it.
If you are considering a Victorian orangery, explore our bespoke designs and then arrange a complimentary design consultation to discuss the possibilities for your property.
MORE INSPIRATIONAL READING
-
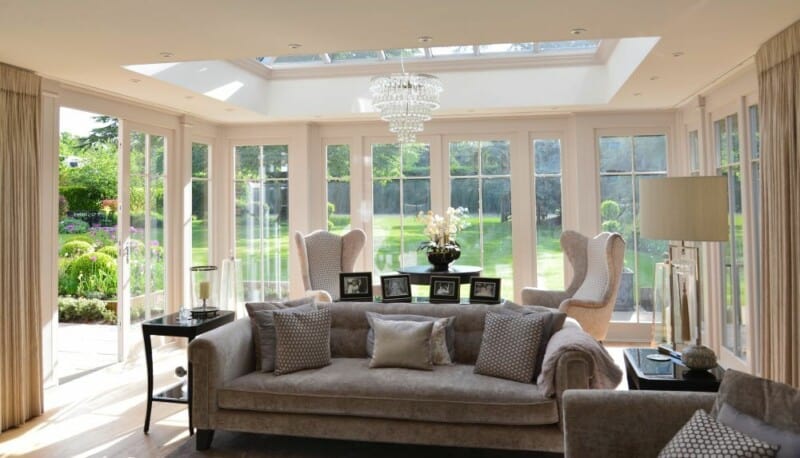
5 Best Orangery Living Room Designs
- Trends
- Project
- Lifestyle
-

25 Orangery Ideas & Design Inspiration
- Trends
- Project
-
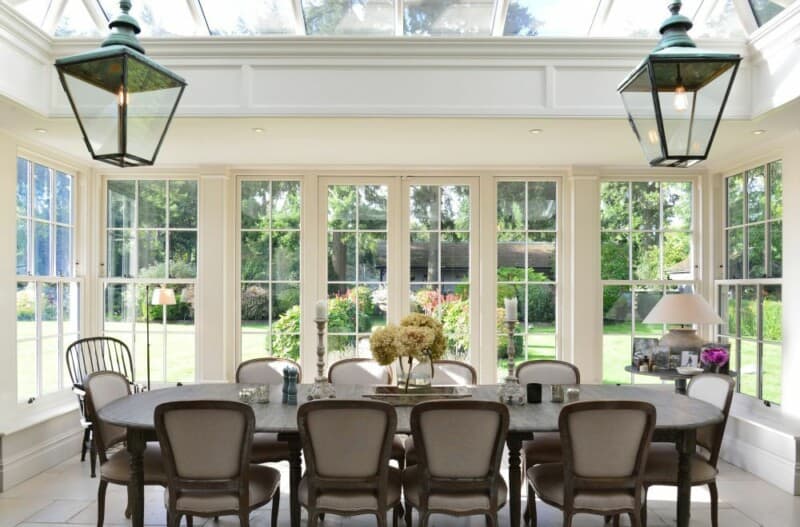
10 Orangery Dining Room Designs
- Opinion
- Project
- Lifestyle
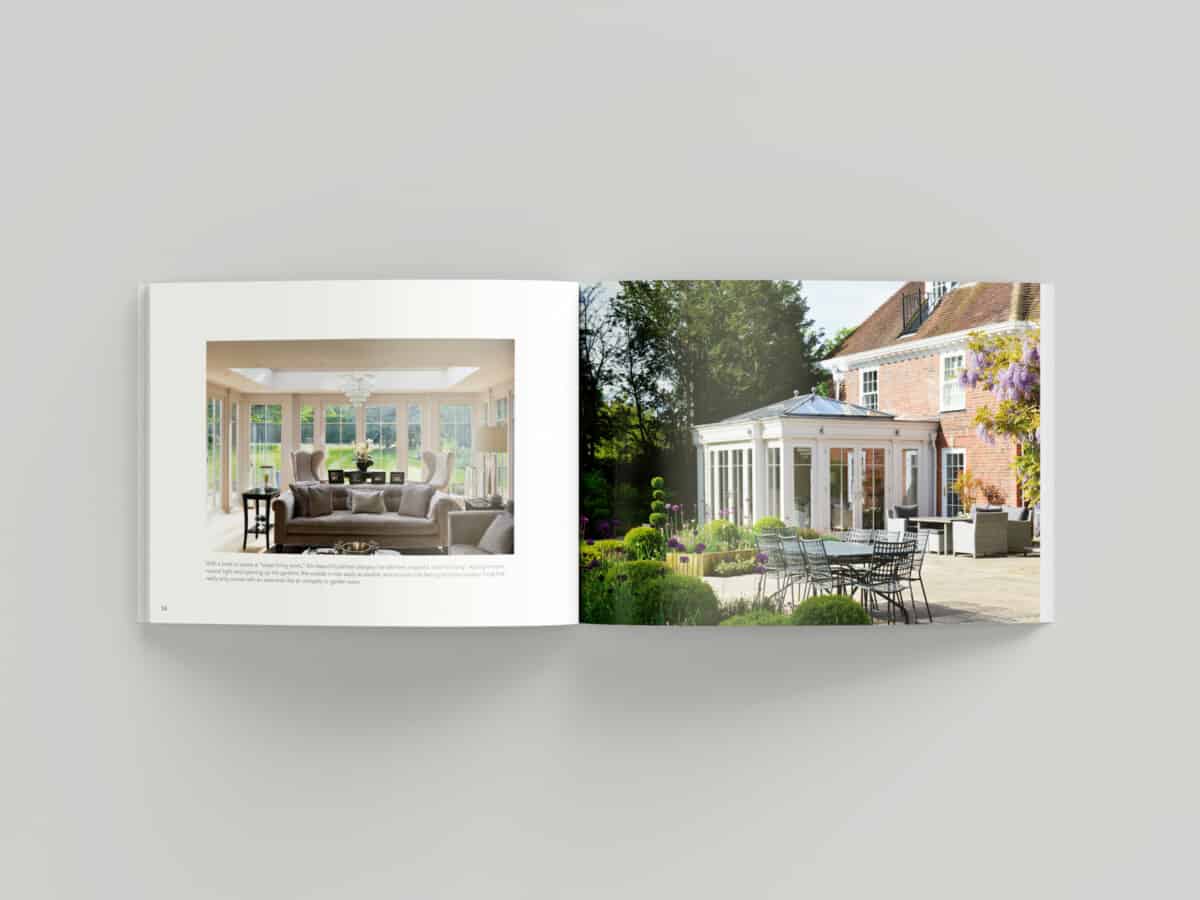
Request Our Latest Brochure
Full of inspirational designs to captivate your imagination.
Book a Design Consultation
Our team of expert designers look forward to inspiring you.