
What is the difference between an orangery and a conservatory? This is perhaps one of our most frequently asked questions: as the leading manufacturer of bespoke wooden orangeries in the UK, we are well placed to explain what the key features of a modern orangery are.
While orangeries have been around for many hundreds of years, it is the advent of modern glazing techniques that have turned what was formerly an addition to a stately home into what is now a stunning living space, blending a touch of luxury with a room to be enjoyed all year round.
An orangery tends to have a solid, perimeter flat roof with one or more roof lanterns. A conservatory, by contrast, is characterised by a fully glazed roof and usually a higher proportion of glass in its overall construction. Whichever type of extension you choose, David Salisbury will create a bespoke design which will transform your home.
Luxury Wooden Orangeries

David Salisbury’s bespoke timber framed orangeries combine award-winning designs with precision engineering.
We invest in the very latest technologies, whether this be 3D drawing and video software (to show you precisely what your new orangery will look like) through to hi-tech joinery machinery for our factory, to ensure our customers enjoy the very best wooden orangeries available on the market.
Timber Orangeries Add Space & Value

A bespoke orangery will not only create additional space, but it will also add significant value to your home. Whether designed as an open plan, orangery kitchen extension or simply a room for you to relax and enjoy the views of your garden.
Our timber orangeries bring our many thousands of customers closer to the outdoors, and flood their living area with glorious natural light.
Orangery Kitchen Extensions

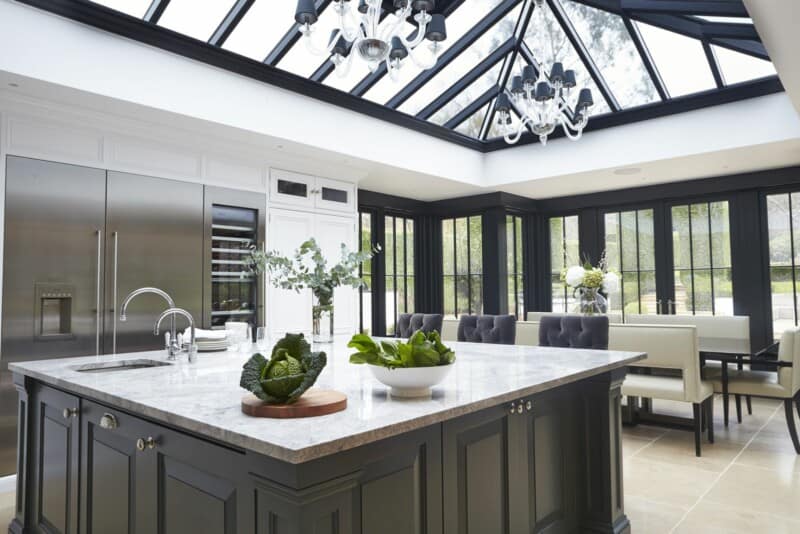
Orangeries are frequently designed to incorporate a kitchen extension. The design characteristics of an orangery are perfect for incorporating essential features such as lighting and extraction – something that with a conservatory design is less easy to achieve.
Through more than 35 years experience and a wide range of successfully completed projects, we have become experts at designing orangery extensions.
Timber Orangery Living Rooms

Wooden orangeries create wonderfully multi-functional living spaces by opening up your home and letting in light. Open plan living remains a key trend for the home and an orangery will often combine the functionality of several rooms, from living to dining, from relaxing to entertaining.
Sit back, take in the views of your garden and imagine yourself sitting in your own David Salisbury orangery.
Orangeries Transform Homes

The starting point for a new orangery design is your existing property. Our experienced team of architectural designers are spread around the country to enable us to offer our complimentary design service. A David Salisbury designer will visit and discuss your aspirations for your home, whilst ensuring our designs work in-keeping with the existing architecture and surrounding environment.
Our orangeries are designed to enhance your lifestyle, so we will focus on how you intend to use this new space. Experts at successfully working with Listed Buildings, we are equally adept at working with modern style properties as we are more traditional style homes.
If you are considering transforming your home with a quality bespoke orangery, take the first step and contact David Salisbury. It costs nothing and there’s no obligation to buy – just honest advice on what’s possible for your home.
I think this is our favourite room by a long way…whatever the time of day…it is just absolutely lovely
Orangery customer, Somerset
Frequently asked questions
An orangery sits between the two. Like an extension, it has a substantial structure: solid corner piers or brickwork and a part-solid roof with a deep internal pelmet. Like a conservatory, it is designed around natural light, usually through a central roof lantern and generous glazing. The result is a room that feels part of the house and is comfortable throughout the year, while still being filled with daylight.
Many orangeries fall within permitted development, but listed buildings, conservation areas and larger designs often need consent. David Salisbury has taken on full planning applications and building regulations approval for clients, as a single supplier that plans, designs and builds the project through to completion. That single-supplier approach is something the company describes as not widely available across the industry.
Every David Salisbury orangery is designed for its particular home, so there is no standard price list. The cost is shaped by the size of the room, the roof and lantern design, the glazing and joinery specification, your choice of hardwood or oak, and whether you would like us to take on the associated building works as part of a single turnkey contract. Following your complimentary Design Consultation, your designer will prepare a detailed quotation alongside drawings, so you know exactly what is included before making any decision.
One of our designers visits you at home, at a time to suit you, including evenings and weekends. They will take inspiration from your house and the way you live. There are usually two or three design visits before a design is finalised, and later visits can take place virtually if you prefer. Along the way you will receive concept sketches, 2D drawings and 3D models of your orangery. The consultation is complimentary and there is no obligation: the decision on whether and when to proceed remains entirely yours.
Yes, and it is one of the most popular ways our clients use them. The solid perimeter roof of an orangery makes it far easier to incorporate kitchen essentials such as lighting and extraction than a fully glazed conservatory. David Salisbury also designs and makes its own solid wood kitchens, so the orangery and kitchen can be planned together as one room.
Every orangery is made in our own Somerset factory from premium hardwood sourced from sustainably managed forests. Timber is selected for its strength, durability and ability to take a wide range of finishes, kiln dried and graded to Class 1 hardwood standard. Profiles are machined to a tolerance of a tenth of a millimetre, which is why our buildings are never pre-assembled: the first time the components come together is on your site. For a more traditional character, we also build orangeries in oak.
Our Designs
-
Kitchen Orangeries & Extensions
Our bespoke kitchen orangeries always become the centre of your home – a place where the whole family gathers
-

Bespoke Wooden Conservatories
A harmonious link between your house and the outdoors, our conservatories are the perfect place to escape
-

Bespoke Oak Orangery Extensions
This beautiful traditional material provides the structure for a building full of character for year round enjoyment
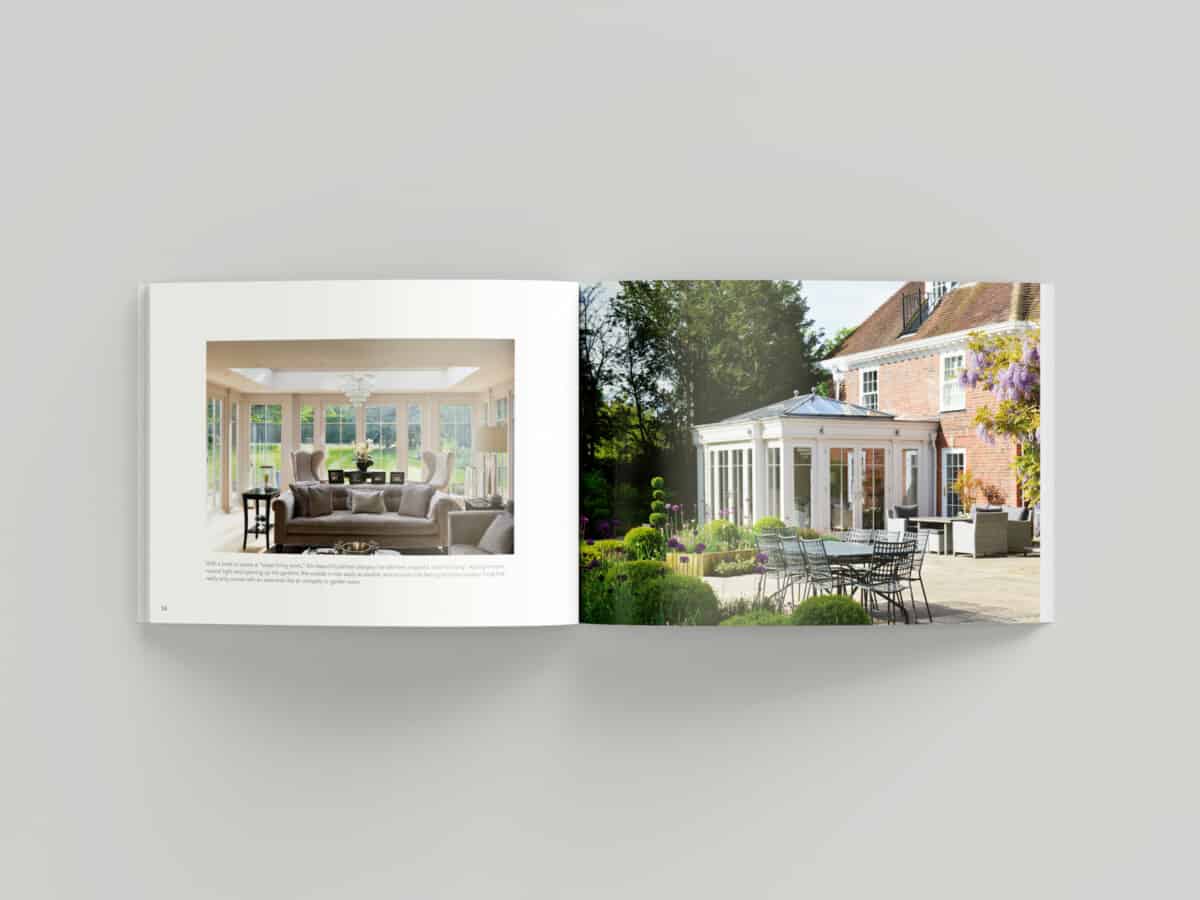
Request Our Latest Brochure
Full of inspirational designs to captivate your imagination.
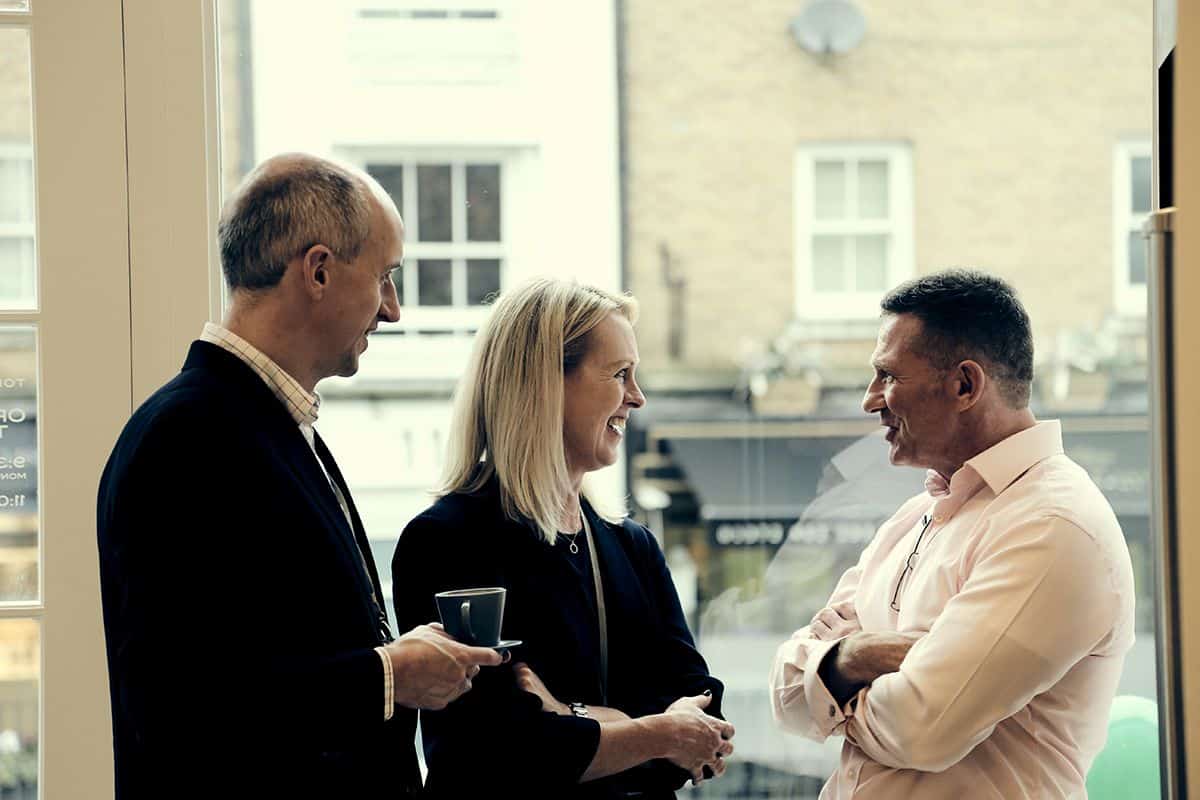
Book a Design Consultation
Our team of expert designers look forward to inspiring you.