David Salisbury has been designing and building luxury bespoke timber orangeries and conservatories for more than 40 years, earning a reputation as one of Britain’s foremost makers of luxury glazed extensions.
Every structure is engineered and made to order in our Somerset factory, using sustainably sourced timber and manufactured with the utmost care and attention to detail.
Each project undertaken is a unique design brief so our pricing reflects the bespoke nature of our work, leveraging our unrivalled industry experience.
We usually prefer to discuss orangery prices as part of our no obligation, complimentary design service, but have developed this guide to help provide a realistic framework for budgeting at different scale or depending on the scope of works.
Bespoke Orangery Price Guide
How the design brief can impact price
From the outset, it is important to fully consider those factors that potentially impact the overall price of a bespoke orangery, designed and built by David Salisbury.
Overall Footprint
It goes without saying that larger orangeries cost more in absolute terms, but many of the fixed costs, such as planning, buildings regulations, survey and contract management, site setup and so on, are spread across more floor area, so the cost per square metre often falls as the project grows.
Site Access
The relative ease or complexity of access to site will have a direct impact on the overall cost. Deliveries that need to be transported over ground that is not made up or over distances or tight access routes will be factors.
Foundations & Groundworks
Different soil types (for example, clay based), sloping ground, tree proximity, existing drainage runs, and access constraints can all affect the foundation design and cost and the amount of excavation required.
Building Works Specification
The overall specification of the building works package will clearly play a part in the overall cost of the scheme. For example, does the build allow for stone walls or more simply rendered walls? In terms of heating, underfloor heating would cost more than radiators, for instance.
A wider opening into a kitchen or living room often might require structural steelwork, whilst connection to a tiled roof will need careful consideration.
Orangery Roof Specification
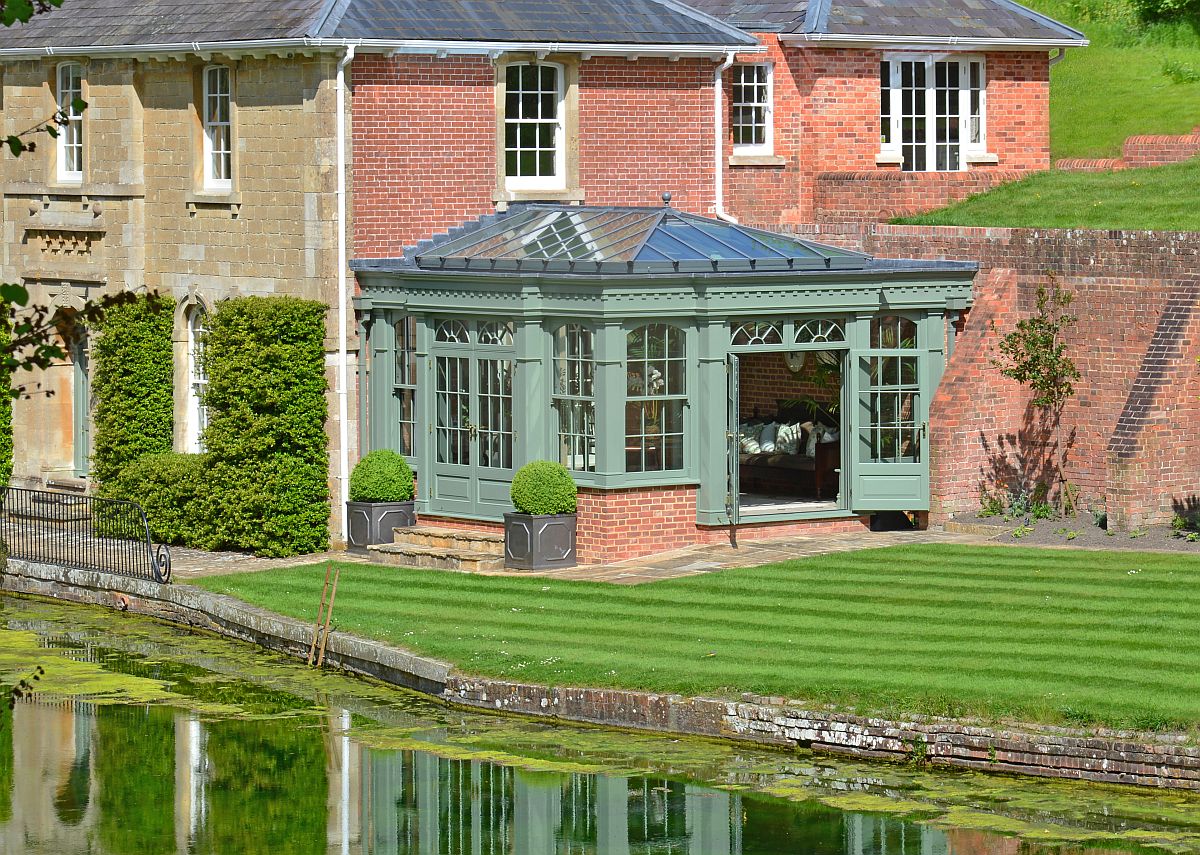
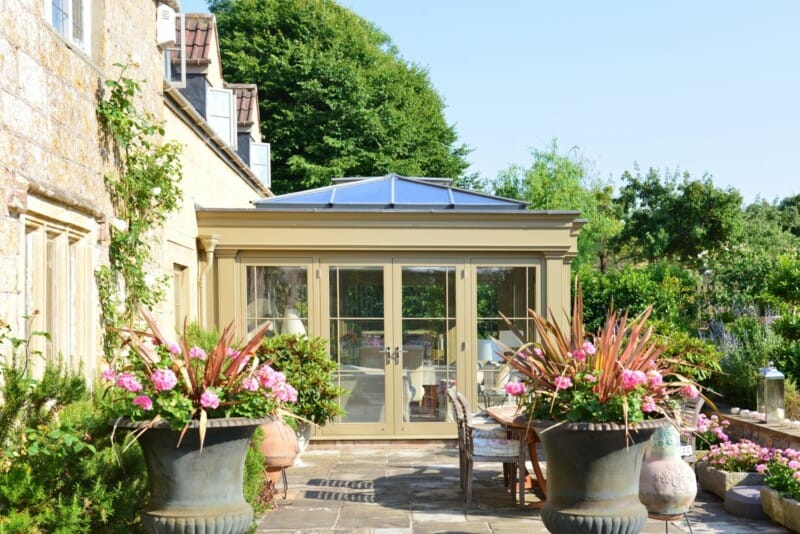
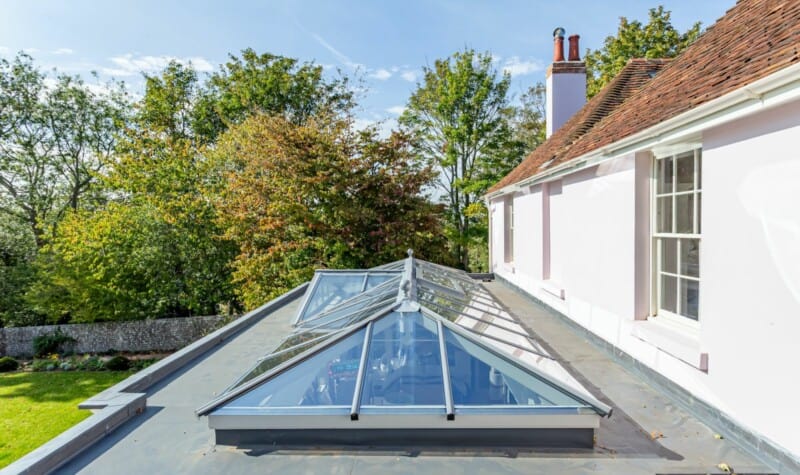
A flat perimeter roof with a central lantern is the classic approach to orangery design and therefore the most cost effective. Hipped or more architecturally complex rooflines will require more design and manufacturing input and impact overall cost.
Design Features
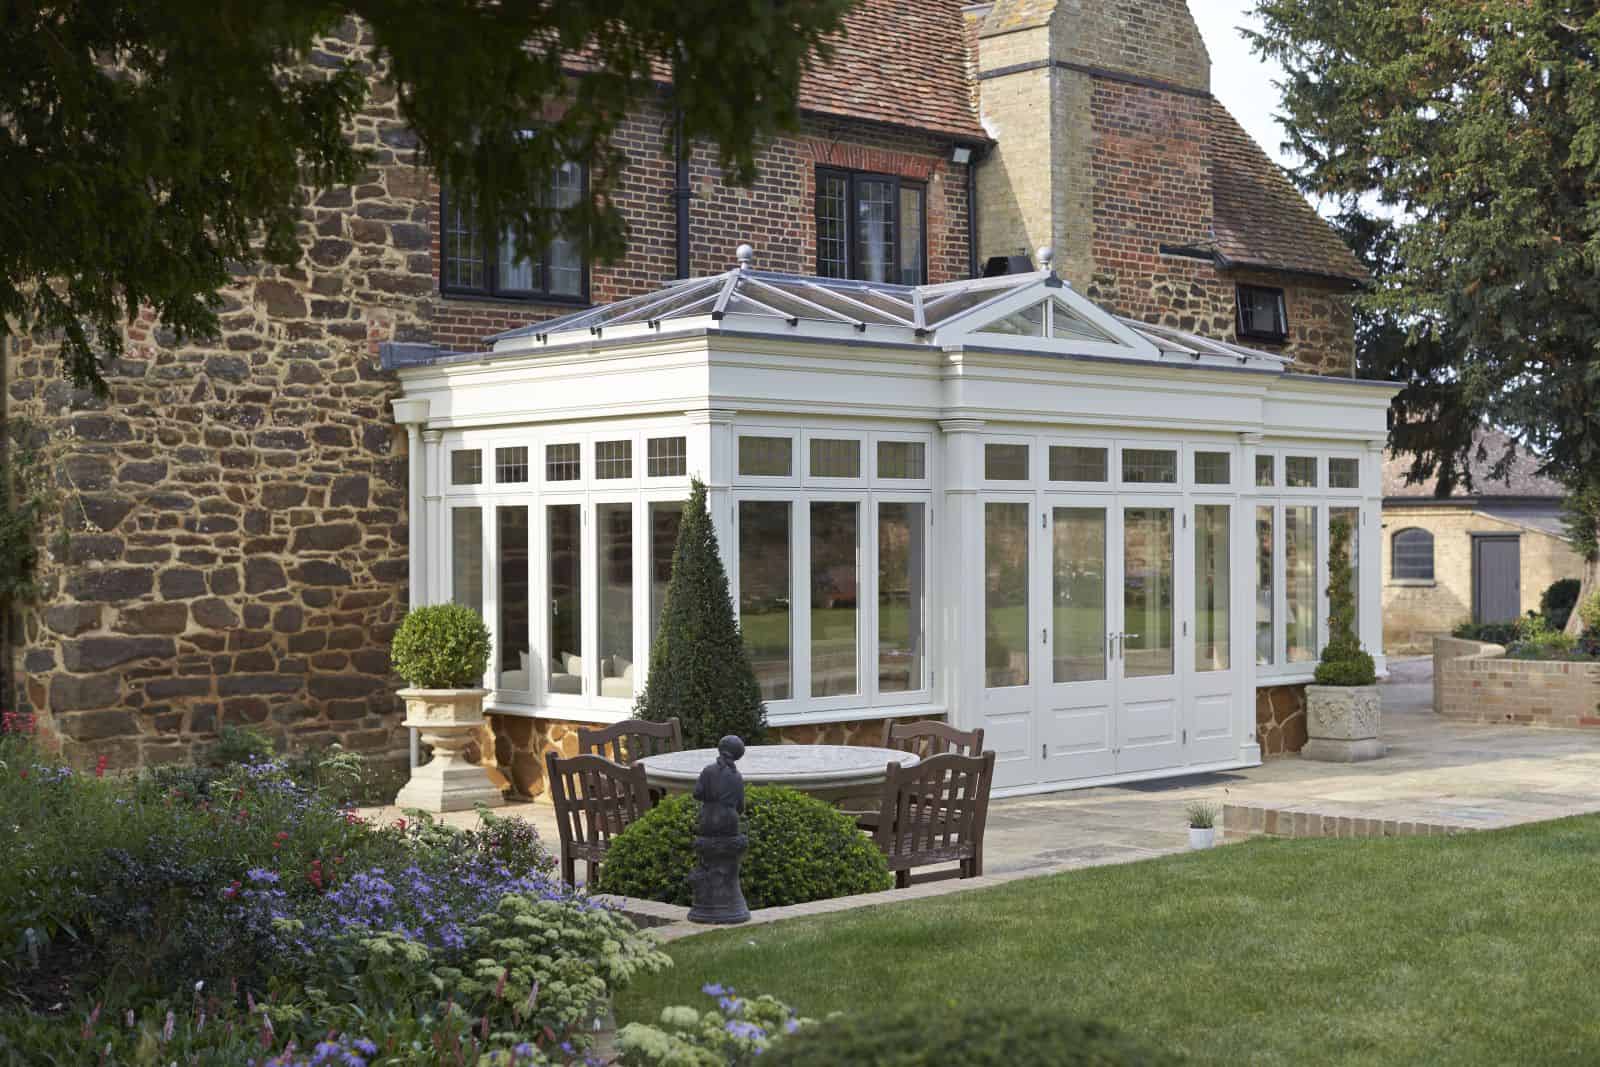
Orangery pilasters and fascias designed with more ornate and architectural design features will carry a premium over more pared back designs.
Planning and Listed Buildings
Many orangeries can be designed and built under ‘permitted development,’ but just as often a full planning application will be required, something David Salisbury can handle in full as part of our expert in-house planning service.
Orangery extensions in conservation areas, national parks or AONB’s, and/or with listed buildings are best undertaken by experienced suppliers with a proven record of successfully obtaining the necessary consents.
This is a particular area of expertise for David Salisbury, having successfully designed and built in excess of 1,000 glazed extensions for listed buildings.
Scope of Works
Depending how you engage a contractor to design and build an orangery will also influence the overall cost.
Supply and fit is a standard form of a provision of a new orangery, which requires a separate contract/supplier for the preparatory building works.
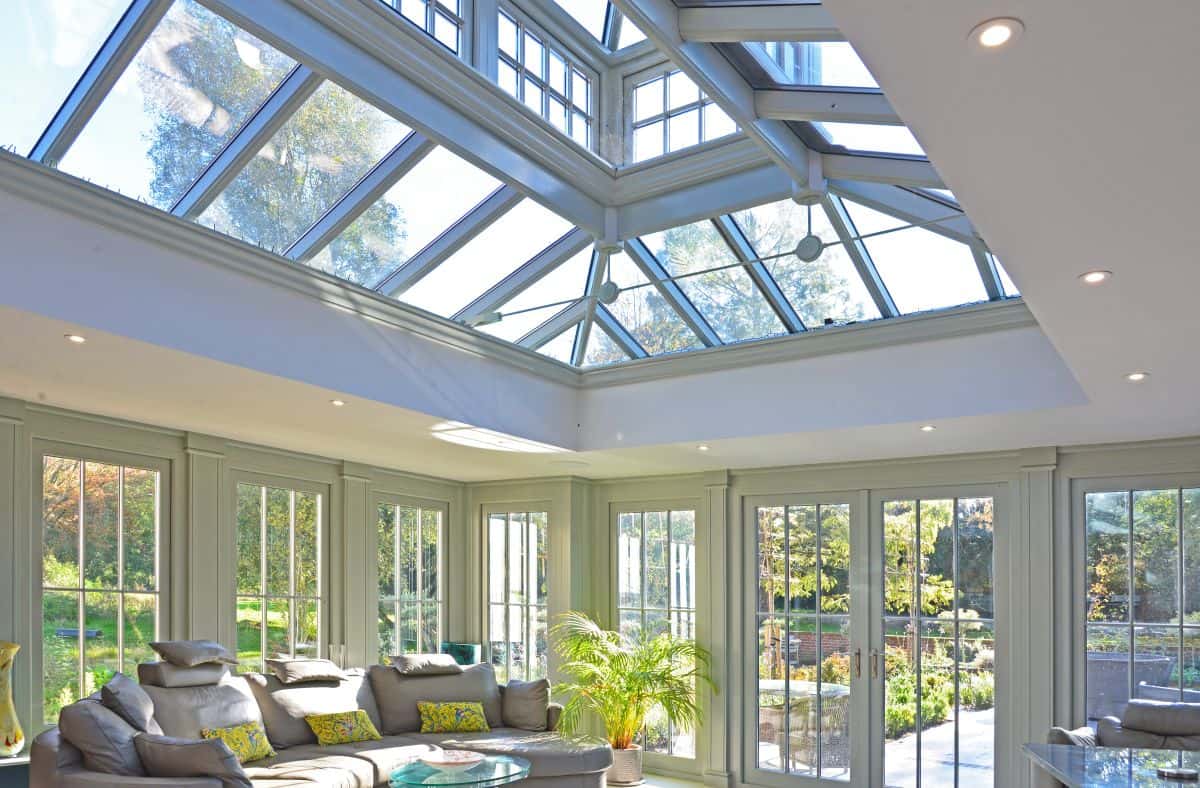
Something unique to David Salisbury, however, is our ‘full build’ service. This turnkey offering ensures we manage the entire project from design to completion, including all of the associated building works, electrics, plumbing, plastering, and decoration, as well as the supply of the timber orangery itself.
At the opposite end of the scope is supply only, whereby a client’s own building contractor would undertake the installation of the orangery, manufactured and delivered to site only.
Typical Pricing by Size*
Whilst we would always prefer to discuss design options and pricing in person, via an in-home design consultation, we have prepared the following typical pricing scenarios.
These starting prices are indicative of a fully installed timber orangery, including the timber structure and glazing (inclusive of VAT). Building works and ground works, as part of a turnkey quote, always require a site visit to assess the conditions and specific context (and are excluded from the typical prices below).
What is typically included for every size of orangery is the following:
- Bespoke timber frames.
- Hardwood windows and doors.
- Roof lantern.
- High-performance, solar control double glazing.
- Perimeter flat roof.
- Structural connection to the house.
- David Salisbury’s technical survey and contracts management service
Compact Orangery: up to 12m²
Slightly smaller than average, a more compact orangery would have a typical foot print of 3m × 4m or smaller.
That said, a compact David Salisbury orangery is far from a modest structure, being a precisely engineered, fully bespoke room that delivers the same quality of materials, joinery, and detailing as any larger design. At this scale the structure is often used as a dining room, home office, garden room, or a generous side-return extension.
The smaller footprint means fixed costs represent a higher proportion of the total but a more compact orangery can frequently be delivered within permitted development limits, keeping planning costs low and timescales shorter.
Starting price for a structure of this size: c.£70,000 (including VAT but excluding building works).
Standard Orangery: approximately 16m²
The typical footprint of an average sized orangery is 4m × 4m and is one of David Salisbury’s most common configurations, being large enough to function as a full-scale living or kitchen-dining room, while remaining proportionally suited to a wide range of property types.
It can be used as a benchmark design against which many clients begin the planning process.
The wider room allows for more generous door openings, whether bi-fold or French doors onto the garden, for example, and a correspondingly larger roof lantern, both of which enhance the character of the space but also influence cost.
This size is well suited to:
- Open-plan kitchen-dining extensions.
- Garden-facing sitting rooms.
- Multi-purpose family rooms.
Starting price for a structure of this size: c.£80,000 (including VAT but excluding building works).
Medium Orangery: 20–25m²
At 20 – 25 m², with a typical footprint of 4m × 5m to 5m × 5m, a medium sized orangery can comfortably accommodate a large kitchen island, dining table for eight, or a pair of distinct living zones.
This is the scale at which David Salisbury’s bespoke design capabilities really come into their own: the proportions of the frame, lantern, and glazing elevations can be calibrated to create a highly considered architectural composition.
Starting price for a structure of this size: c.£100,000 (including VAT but excluding building works).
Large Orangery: 30m² and above
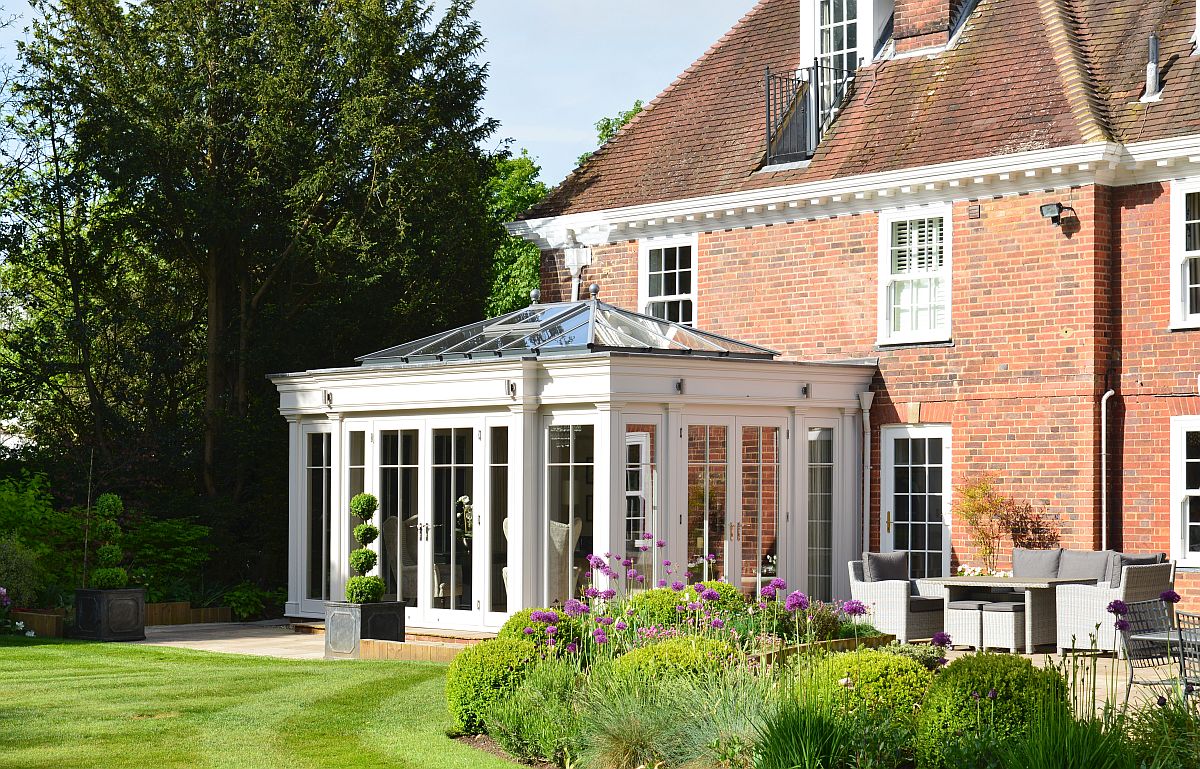
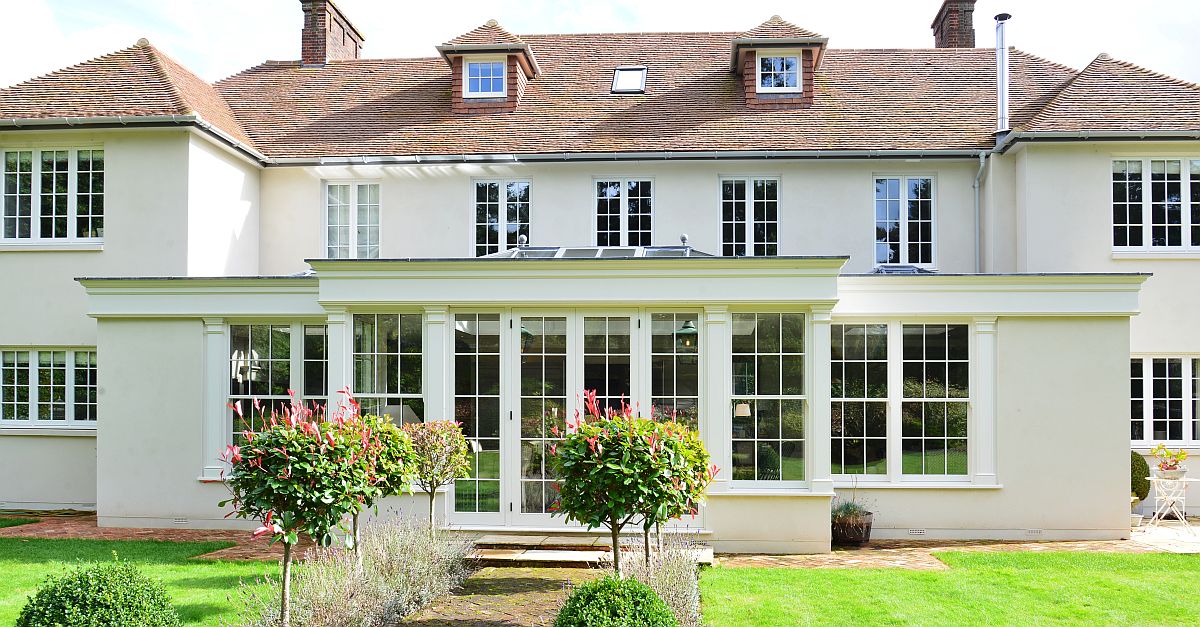
Larger David Salisbury orangeries are real architectural statements, designed to completely transform the rear elevation of a home and create an extraordinary living environment.
With a typical footprint of 5m × 6m or larger, even greater attention is paid to solar gain management (with the latest glazing technologies specified), structural engineering, ventilation strategy, and the transition between the new extension and the original building fabric.
At this scale, cost per square metre typically falls because fixed project costs are spread across a larger floor area.
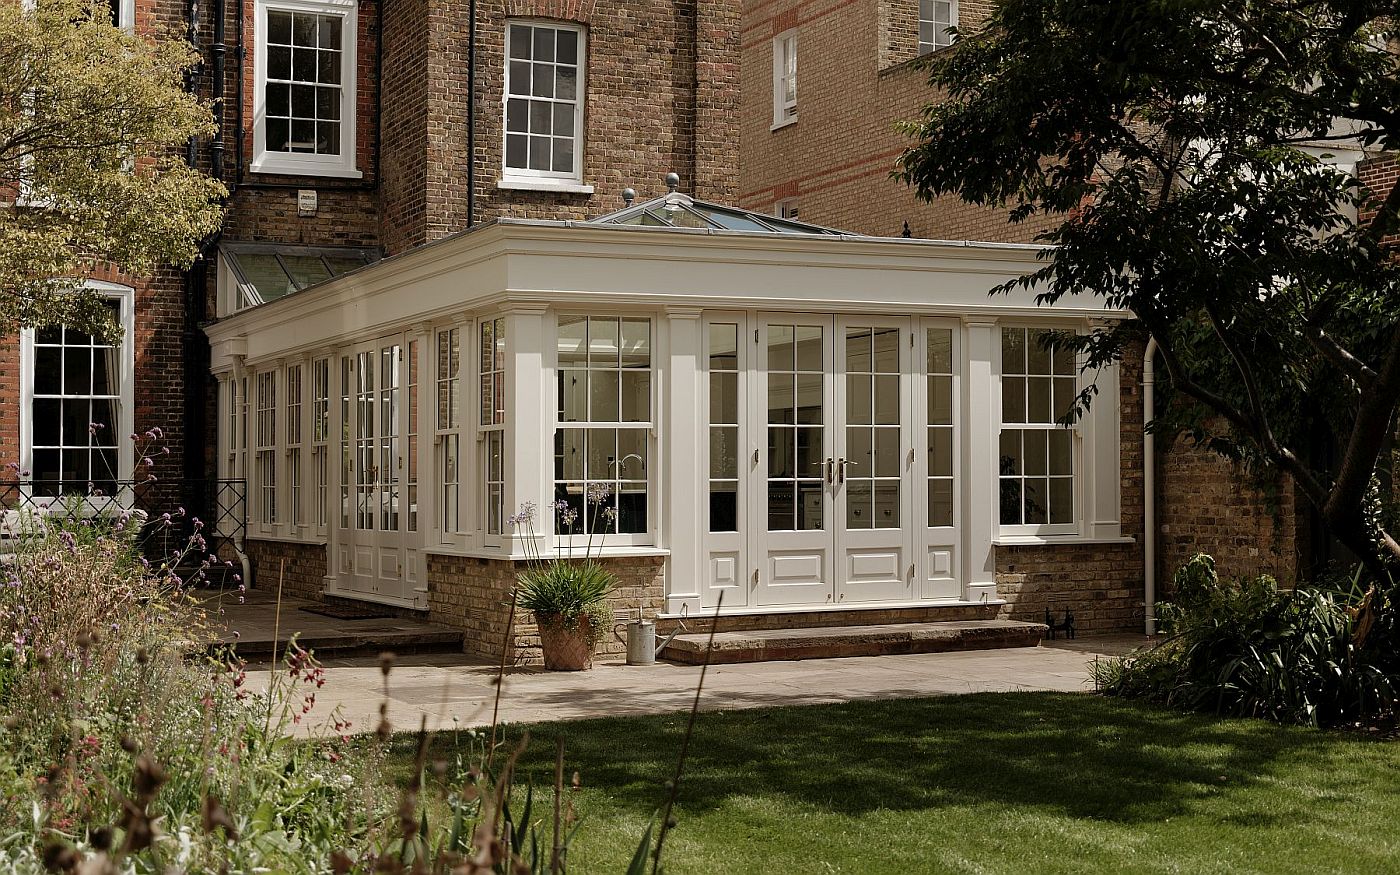
David Salisbury’s nationwide design team can accommodate very large or bespoke builds, including L-shaped orangeries, open plan kitchen-dining-living combinations, and commercial or hospitality projects.
Starting price for a structure of this size: c.£130,000+ (including VAT but excluding building works).
Next Steps & The Design Process
David Salisbury offers a complimentary design consultation as the starting point for every project and is the only UK supplier that offers both a full build service for orangeries and can also design and supply a luxury kitchen under the same contractual framework.
An experienced architectural designer will visit a customer’s home, discuss how the space will be used, review the existing architecture, and develop a bespoke design in 3D and video so clients can see precisely what their new orangery will look like, alongside producing detailed quotations.
* N.B. these starting prices are indicative estimates of 2026 supply and fit orangery joinery costs, exclusive of building works, and do not compromise a quote in any circumstance.
Summary of Bespoke Orangery Costs
The following table summarises the typical costs of each sized orangery, including VAT but excluding building works:
| Size of Orangery | Starting price excluding Building Works |
| Compact Orangery: up to 12m² | £70,000. |
| Standard Orangery: approximately 16m² | £80,000. |
| Medium Orangery: 20–25 m² | £100,000 |
| Large Orangery: 30 m² and above | £130,000+. |
Ready to take the next step? Book a design consultation here.
Frequently Asked Questions
-
Building Regulations
Key advice to ensure your build project complies with building regulations
-
Planning Applications
Guidance for planning applications for orangeries & conservatories and the concept of permitted development
-
Glazing Guide for Orangeries
A useful reference guide to glazing specifications for orangeries and conservatories